
Price Reduction - New Construction - Eco Friendly














Address
922 Artistry Way, Fairburn, GA
Price
$ 775,000
Property Attributes
- MLS#7825111
- TypeSingle Family
- Listing Status Active
- CountyFulton
- CityFairburn
- NeighborhoodLe Jardin
- Zip30213
- StyleTraditional
- Year Built2026
- Taxes$ 3052
- Price$ 775,000
- Bedrooms5
- Full Bathrooms4
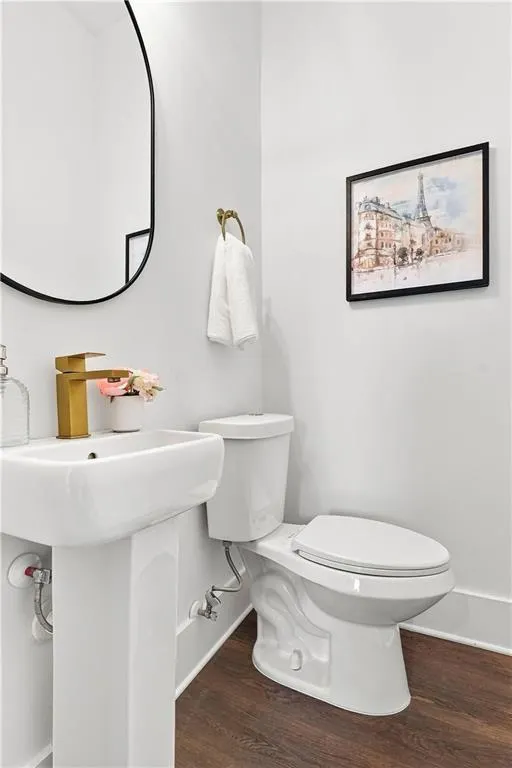
- Half Bathrooms1
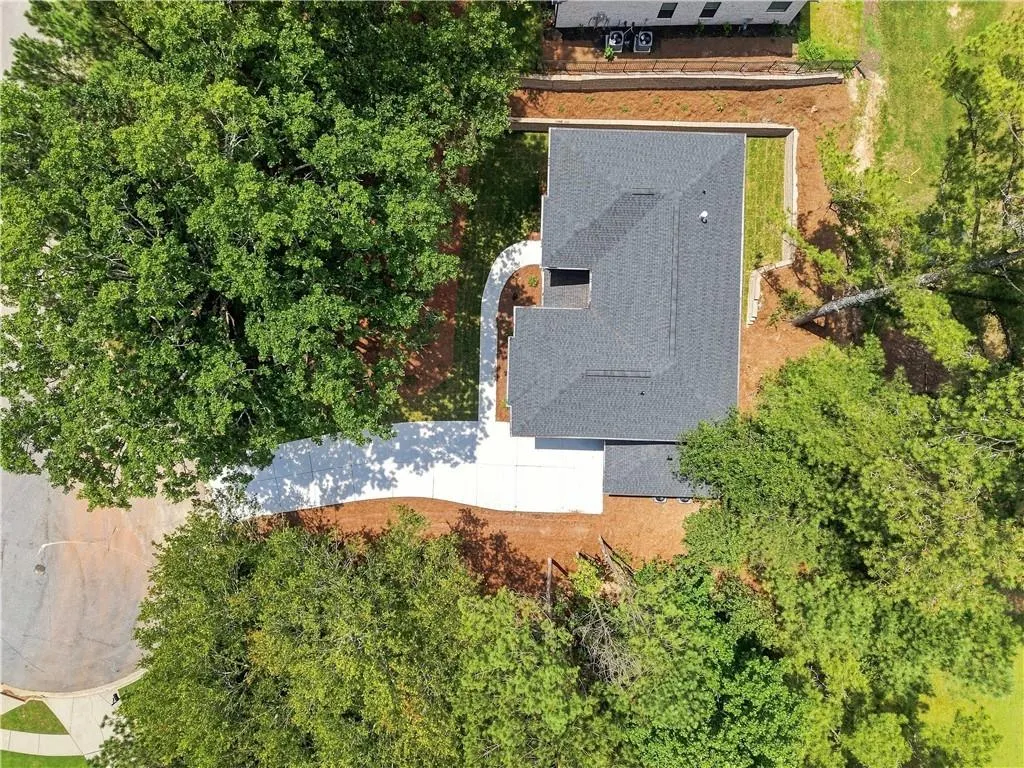
- Lot Size0.3412 Acres
Data Source:
First Multiple Listing Services (FMLS)
Property Description
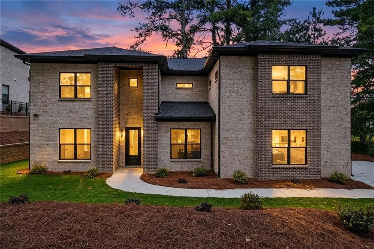
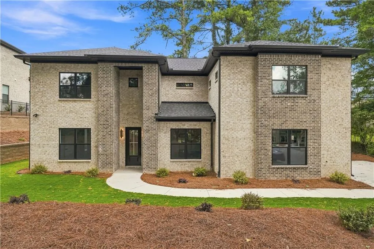
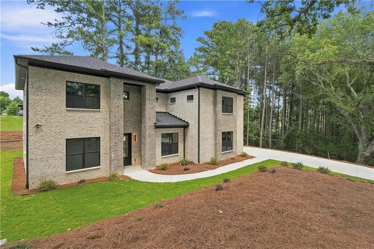
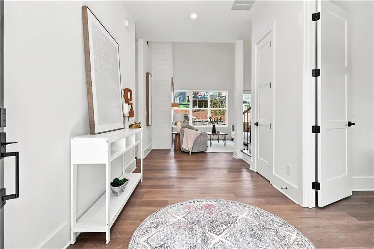
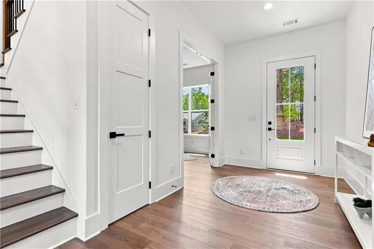
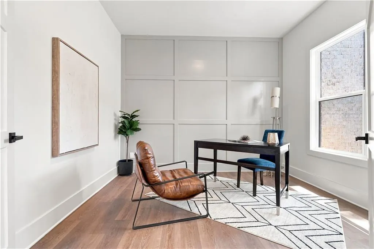
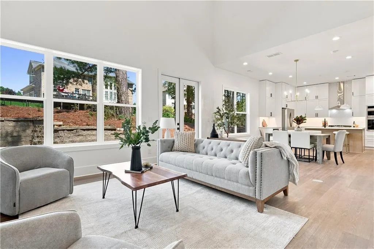
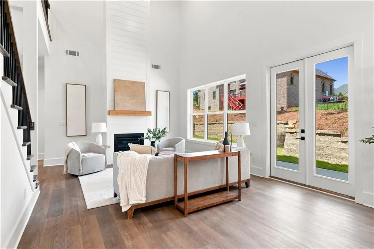
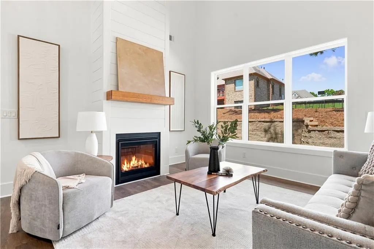
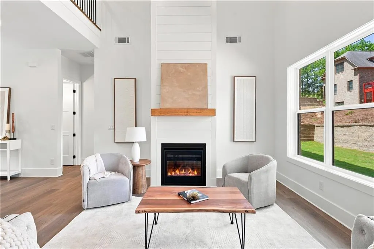
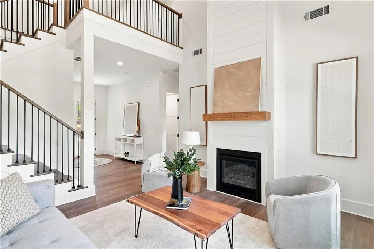
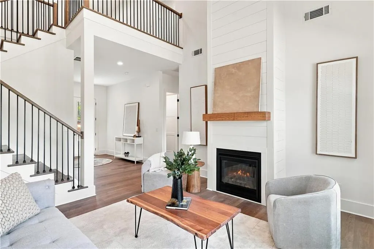
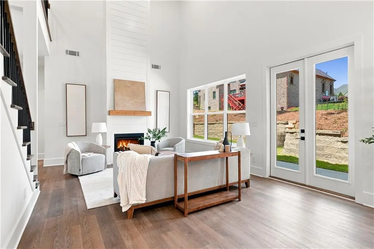
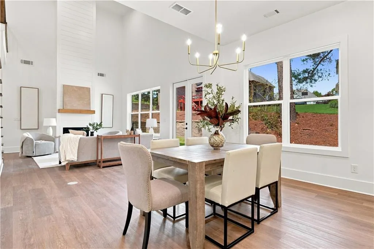
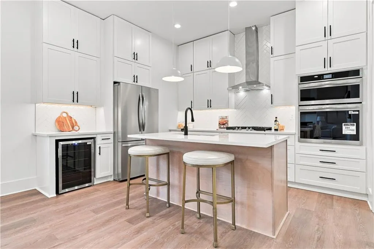
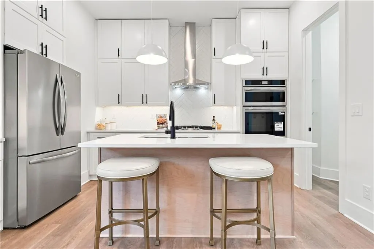
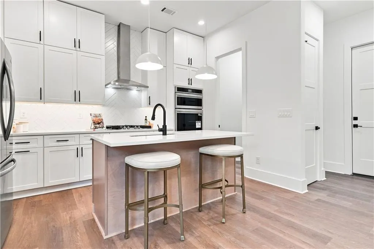
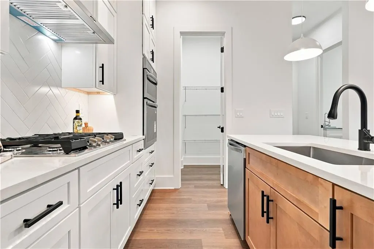
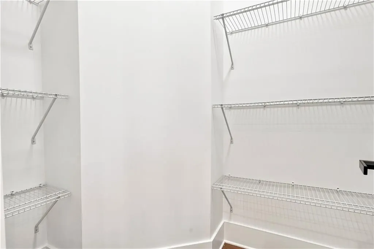
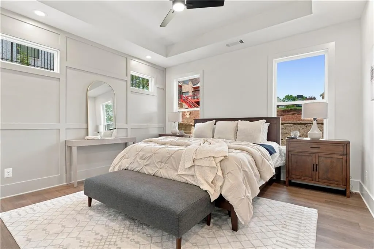
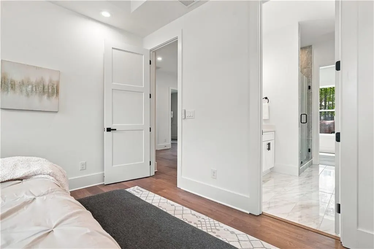
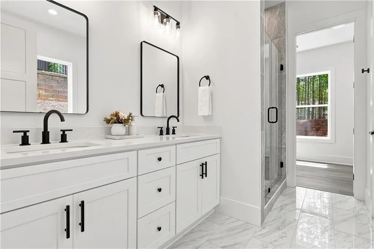
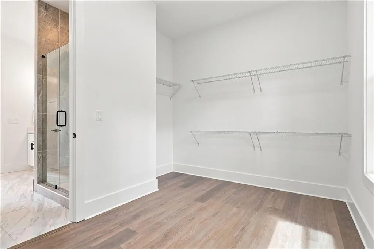
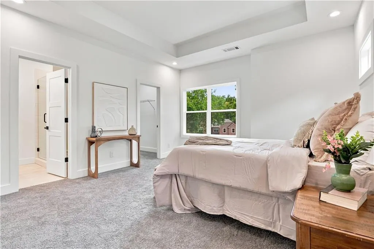
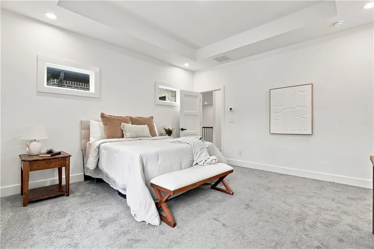
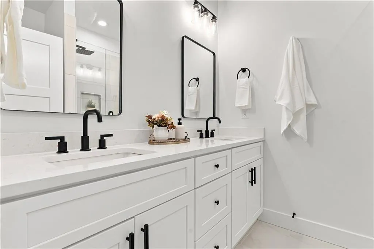
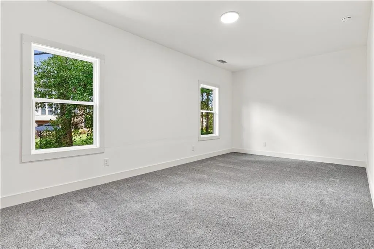
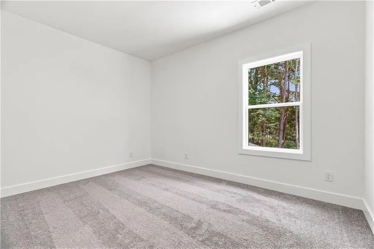
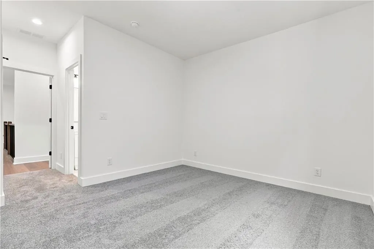
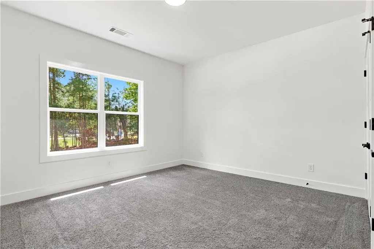
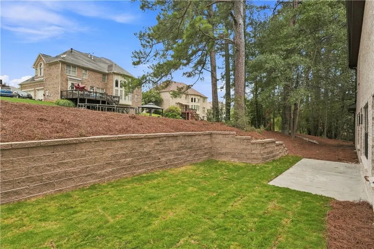
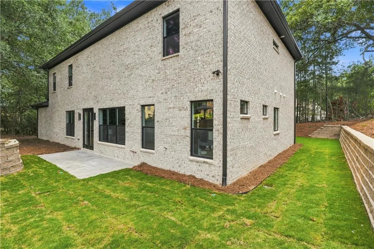
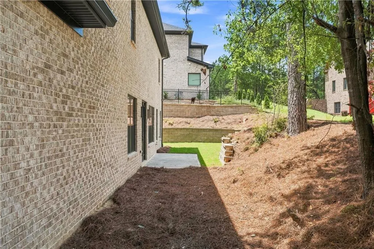
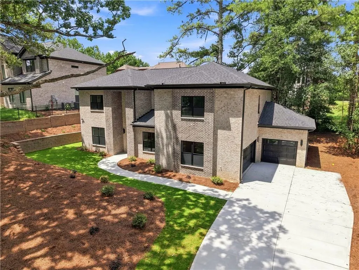
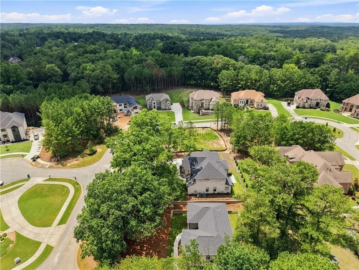
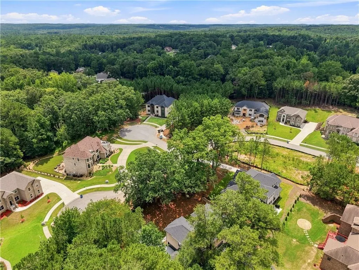
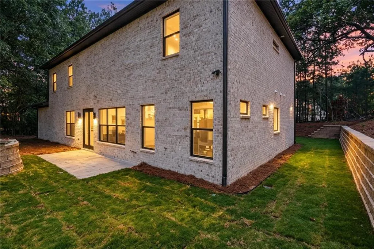
LIMITED-TIME SELLER-PAID FINANCING INCENTIVES AVAILABLE, INCLUDING POTENTIAL RATE BUYDOWN OPTIONS AND CLOSING COST ASSISTANCE. REACH OUT FOR DETAILS. Welcome to 922 Artistry a thoughtfully designed new-construction residence blending modern functionality, elegant finishes, and everyday comfort. This move-in-ready home offers bright, open-concept living spaces with a seamless flow for both daily living and entertaining. The main living area is highlighted by a beautiful double-height ceiling that enhances natural light and creates a strong architectural presence. A dedicated main-level flex room provides excellent versatility and can function as a private office, formal dining room, study, or additional lifestyle space. The kitchen serves as the heart of the home, featuring generous cabinetry, expansive prep space, and open sightlines to the living area. A wine chiller enhances the entertaining experience, and all appliances are included, making the transition into the home effortless. A standout feature of this property is the dual primary suite configuration. The main-level primary suite offers comfort and long-term convenience, while the second-floor primary suite provides flexibility for multi-generational living, extended guests, or a private retreat. Additional bedrooms and a versatile loft/media area provide functional space for today’s lifestyle needs. The exterior patio creates the perfect setting for outdoor living, whether you are hosting a weekend barbecue, enjoying dinner outside, or simply relaxing in a comfortable backyard environment. Conveniently located in Fairburn with access to major corridors, Hartsfield-Jackson Atlanta International Airport, and nearby South Fulton amenities, this home delivers flexibility, modern design, and long-term value.
| Elementary School | Middle School | High School |
|---|---|---|
| Cliftondale Elementary School | Renaissance Middle School | Langston Hughes High School |
| Price History | |
|---|---|
| 8/21/2026 | Listed $799,000 |
| 9/9/2026 | Listed $798,900 |
| 9/17/2026 | 3$775,000 |
General Features
| Sewer | Public Sewer |
|---|---|
| Heating | Central |
| Cooling | Ceiling Fan(s),Central Air |
| Utilities | Electricity Available,Sewer Available,Water Available |
| Roof | Composition |
| Appliances | Dishwasher,Disposal,Double Oven,Gas Cooktop,Refrigerator |
| HOA Fee | 795 |
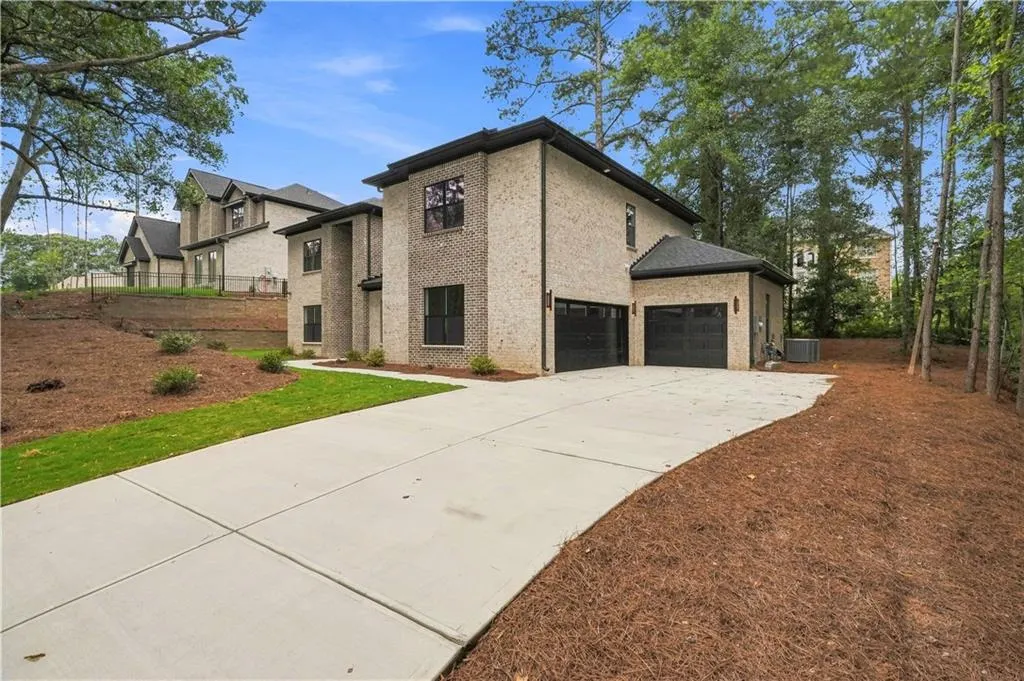
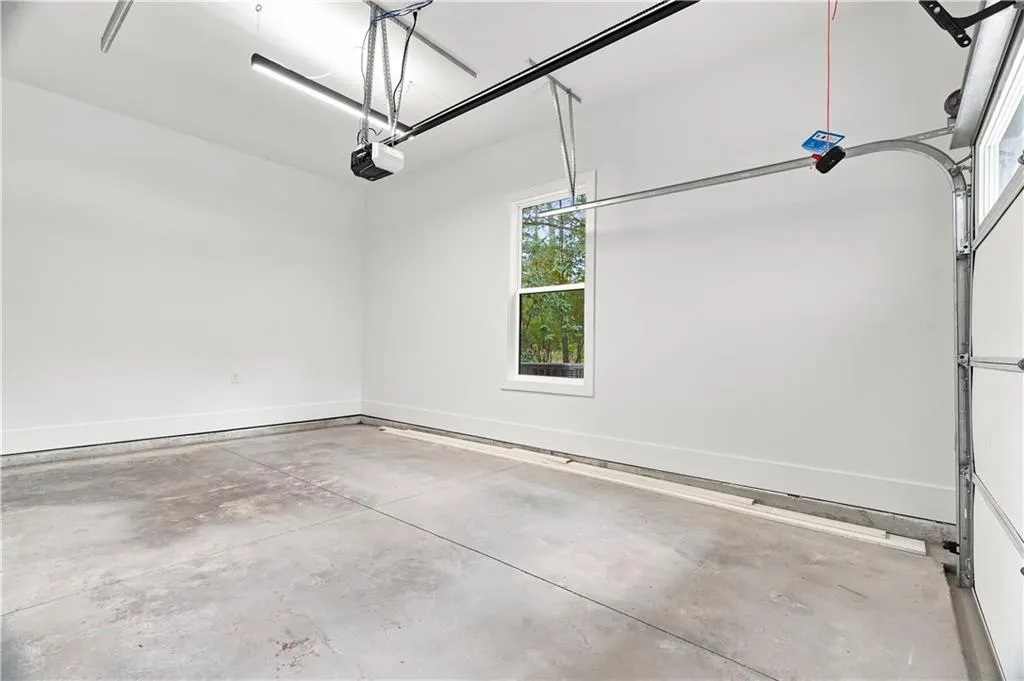
| Garage Spaces | 3 |
| Association Fee Includes | Insurance,Maintenance Grounds |
| Patio/Porch Features | Front Porch,Patio |
| Architectural Style | Traditional |
| Pool Features | None |
| Security Features | Carbon Monoxide Detector(s),Smoke Detector(s) |
| Construction Materials | Brick |
| Year Built | 2026 |
| Electric | 110 Volts |
| View | Other |
| Levels | Two |
| Property Subtype | Single Family Residence |
| Tax Year | 2025 |
| Parcel Number | 09C080000151357 |
| Waterfront Features | None |
| Community Features | Homeowners Assoc,Street Lights |
| Accessibility | None |
| Assoc Fee Paid Per | Annually |
| County | Fulton - GA |
| Property Type | Residential |
| HOA | true |
| Energy Efficient | Appliances,HVAC |
| Subdivision Name | Le Jardin |
| Green Energy Generation | None |
| Other Structures | None |
| Full Baths | 4 |
| Status | Active |
| Directions | GPS |
| High School | Langston Hughes |
| City | Fairburn |
| Body of Water | None |
| Spa Features | None |
| Elementary School | Cliftondale |
| Property Attached Y/N | false |
| Land Lease Y/N | false |
| Tax Annual Amount | 3052 |
| Home Warranty Y/N | true |
| Middle/Junior High School | Renaissance |
| Property Condition | New Construction |
| Virtual Tour | https://www.zillow.com/view-imx/9ffe0149-1b72-49a2-8a93-b647a4628b70?wl=true&setAttribution=mls&initialViewType=pano |
| Standard Status | Active |
| Tax Lot | 23 |
| Freehold | IDX |
| Corporate Owner | Investor Owned,Owner/Agent |
Interior Features
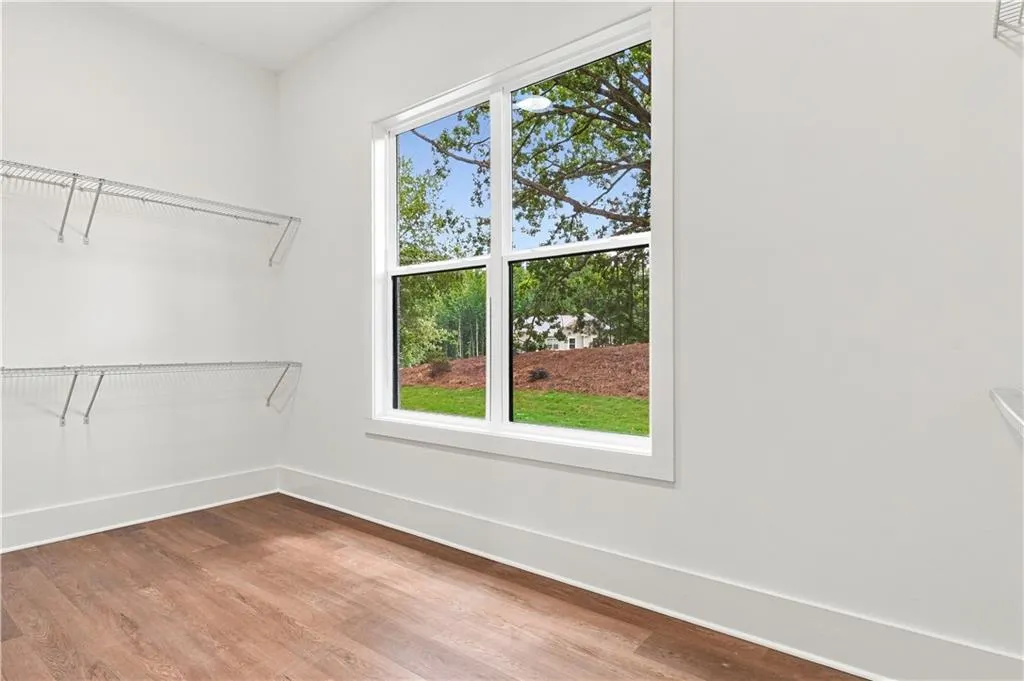
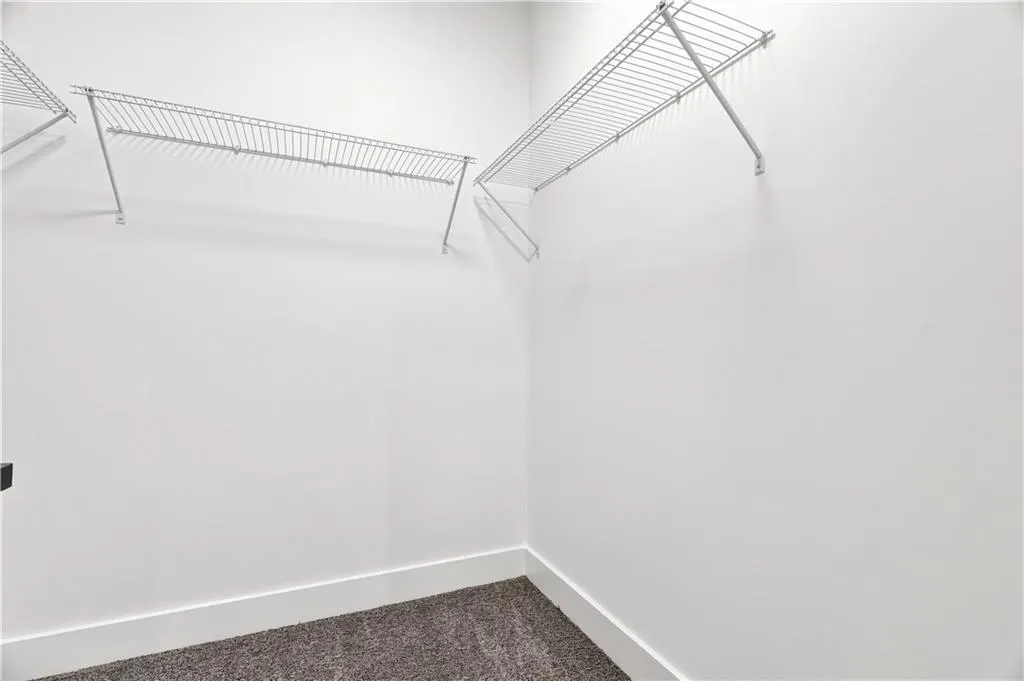
| Interior Amenities | Entrance Foyer 2 Story,High Ceilings 10 ft Main,Vaulted Ceiling(s),Walk-In Closet(s) |
|---|---|
| Basement | None |
| Flooring | Luxury Vinyl,Vinyl |
| Total Fireplaces | 1 |
| Fireplace Features | Family Room |
| Common Walls | No Common Walls |
| Window Features | Double Pane Windows |
| Above Grade Finished Area | 3366 |
| Half Baths | 1 |
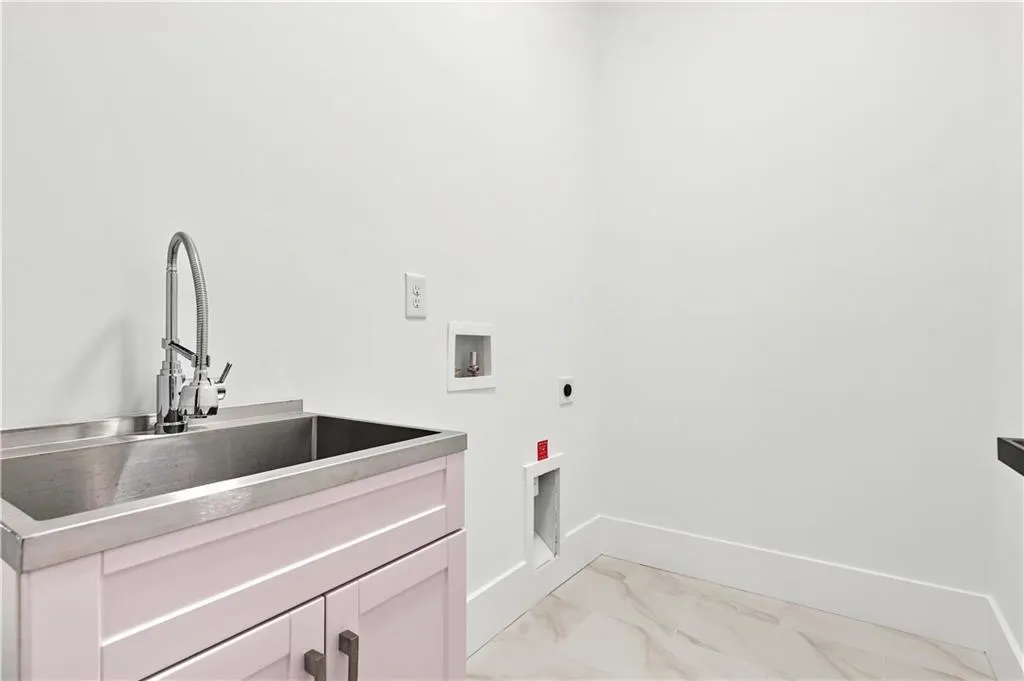
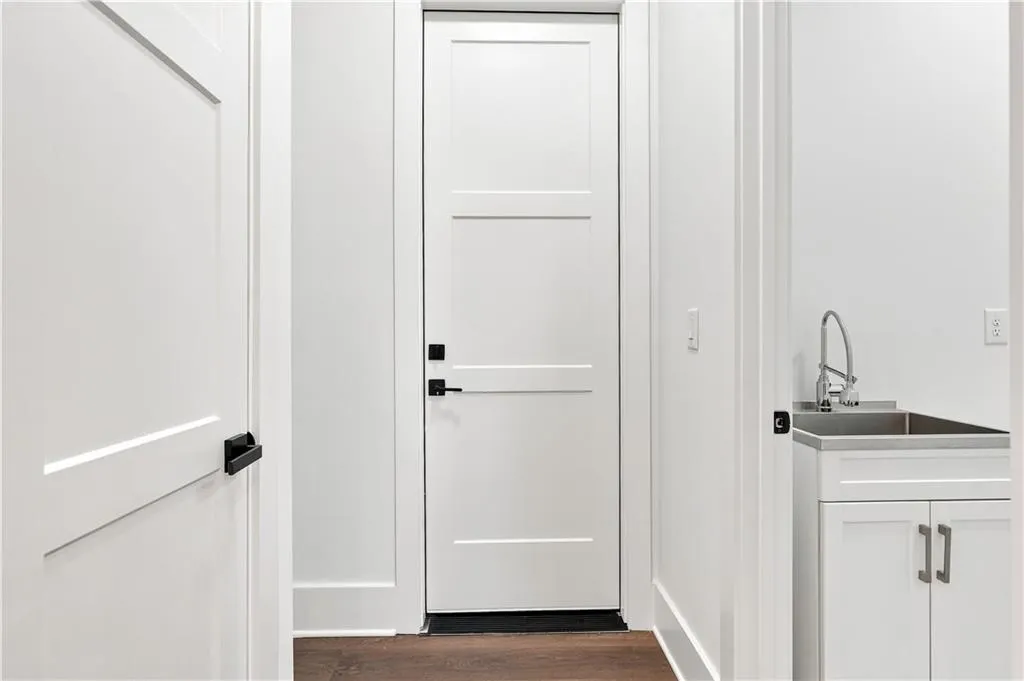
| Laundry Features | Laundry Room |
| Total Bedrooms | 5 |
| Room Type | Other |
| Main Level Bedrooms | 1 |
| Main Level Bathrooms | 1 |
| Kitchen Features | Cabinets White,Kitchen Island,Solid Surface Counters,View to Family Room,Wine Rack |
| Total Baths | 5 |
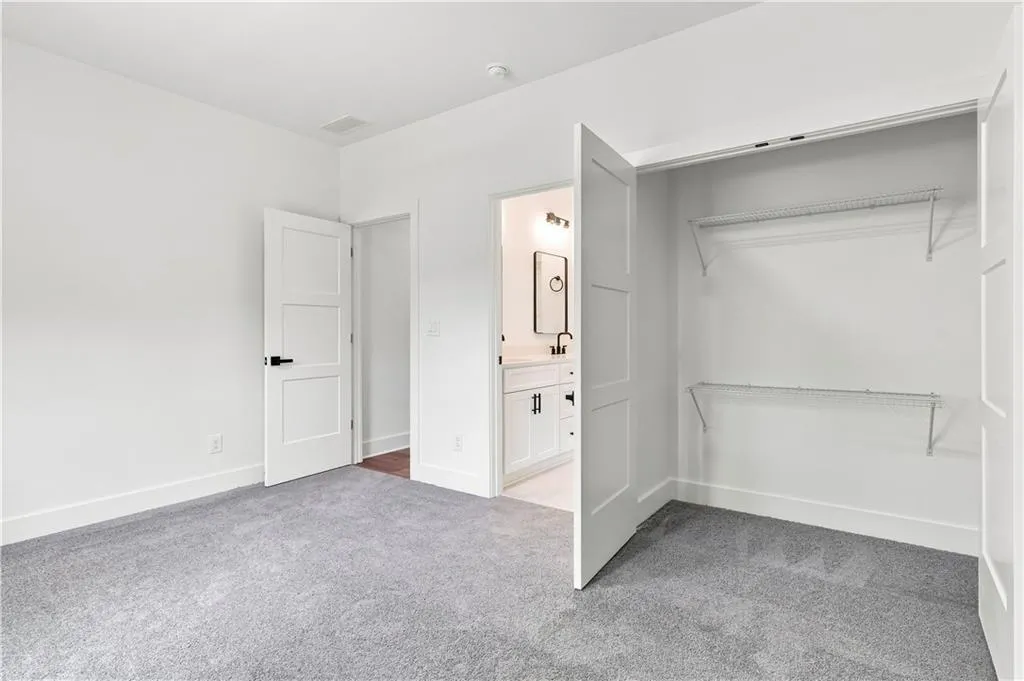
| RoomBedroomFeatures | Double Master Bedroom,Other |
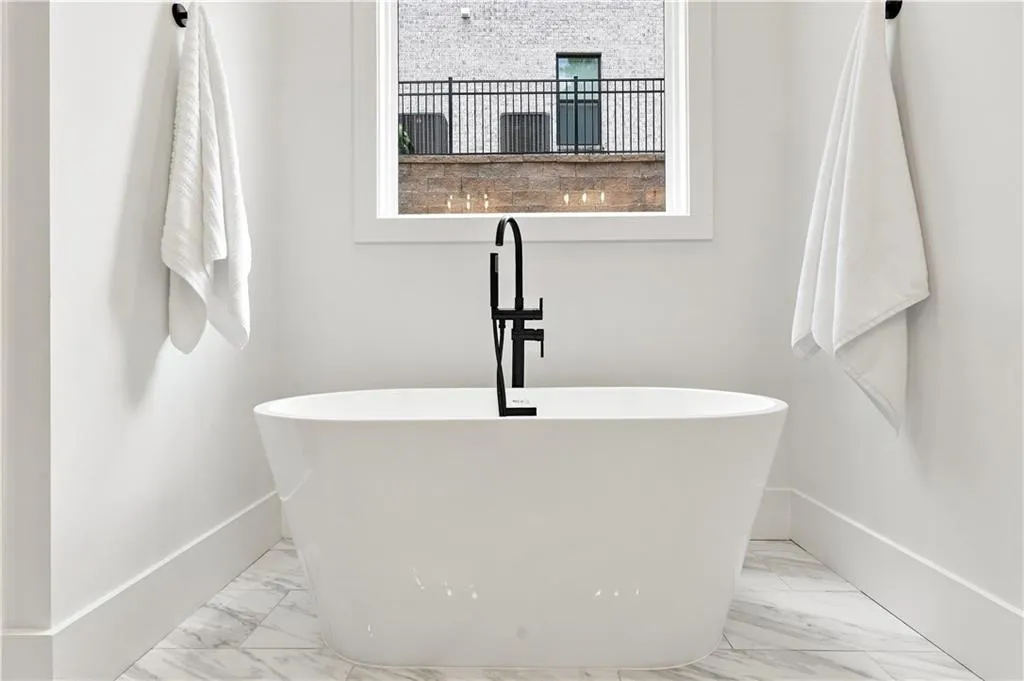
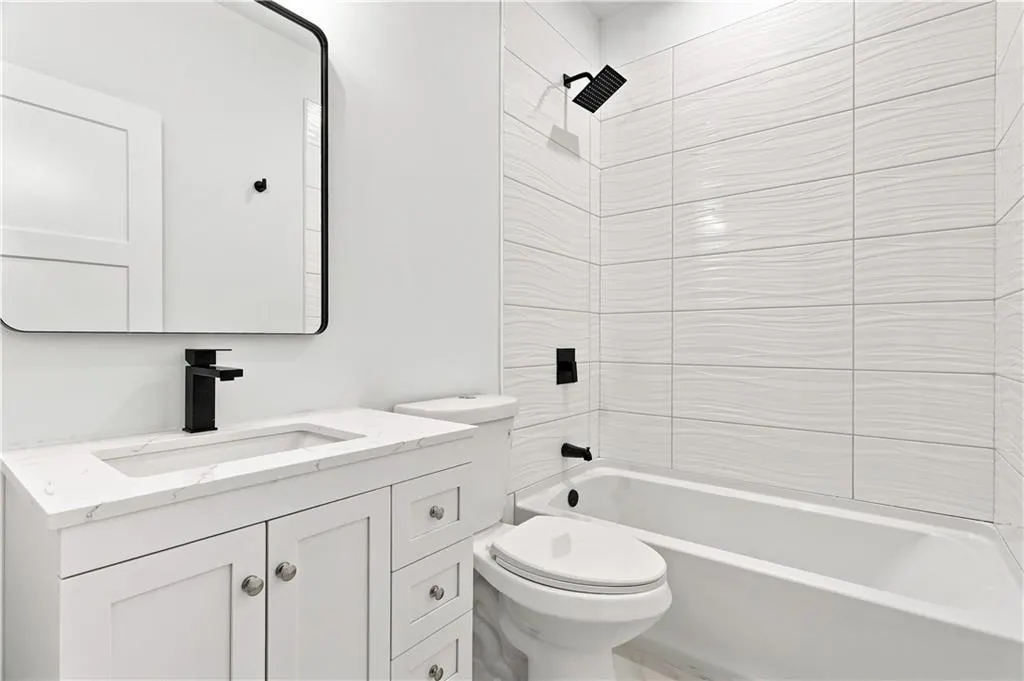
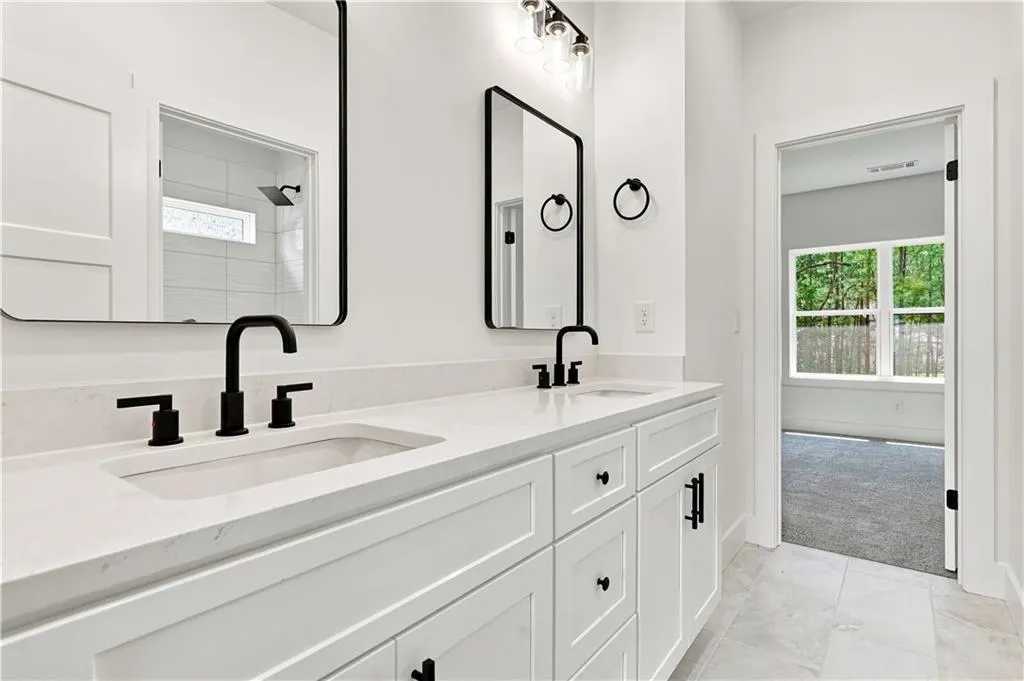
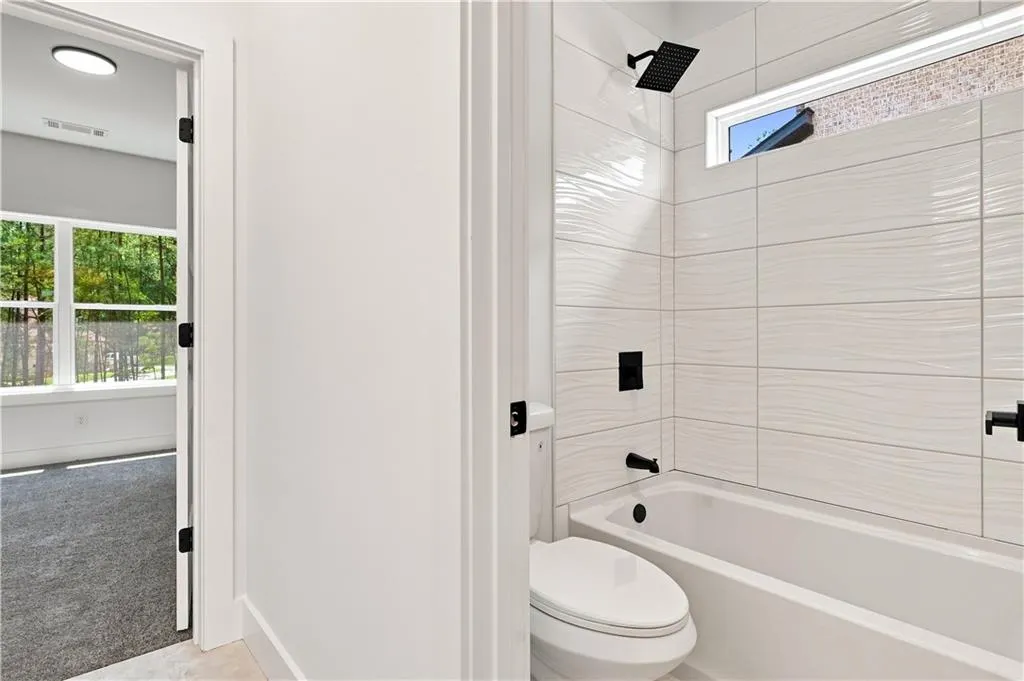
| Primary Bathroom Features | Double Vanity,Separate His/Hers,Separate Tub/Shower,Other |
| Dining Room Features | Open Concept |
Exterior Features
| Exterior Amenities | Garden,Rain Gutters |
|---|---|
| Fencing | None |
| Parking Features | Garage |
| Lot Features | Other |
| Water Source | Public |
| Total Parking | 3 |
| Foundation Details | Slab |
| Building Area Total | 4086 |
| Lot Dimensions | x |
| Lot Size Acres | 0.3412 |
| Road Surface Type | Asphalt |
| Lot Size Source | Assessor |
| Road Frontage Type | City Street |
| Other Equipment | None |
| Horse Amenities | None |
Amenities
- Foreclosure
- Views
- Short Sale
- New Construction
- Adult 55+
- Lease To Own
- No HOA Fees
- Furnished
- Primary On Main
- Air Conditioning
- Seller Finance
- Green
- Fixer Upper
- Horse
- Golf
- Fireplace
- Deck
- Garage
- Basement
- Pool
Property vs Single Family Average in 30213
Statistics provided by Inside Real Estate
Price
Taxes
Year Built

 ©2026 Georgia Multiple Listing Service All information deemed reliable but not guaranteed. All properties are subject to prior sale, change or withdrawal. Neither listing broker(s) or information provider(s) shall be responsible for any typographical errors, misinformation, misprints and shall be held totally harmless. Listing(s) information is provided for consumer's personal, non-commercial use and may not be used for any purpose other than to identify prospective properties consumers may
