
Views - Eco Friendly



Address
15000 Neese Road, Milton, GA
Price
$ 3,250,000
Property Attributes
- MLS#7840098
- TypeSingle Family
- Listing Status Active Under Contract
- CountyFulton
- CityMilton
- NeighborhoodMilton Acreage
- Zip30004
- StyleFarmhouse
- Year Built2013
- Taxes$ 21517
- Price$ 3,250,000
- Bedrooms8
- Full Bathrooms6
- Half Bathrooms1
- Lot Size3.769 Acres
Data Source:
First Multiple Listing Services (FMLS)
Property Description
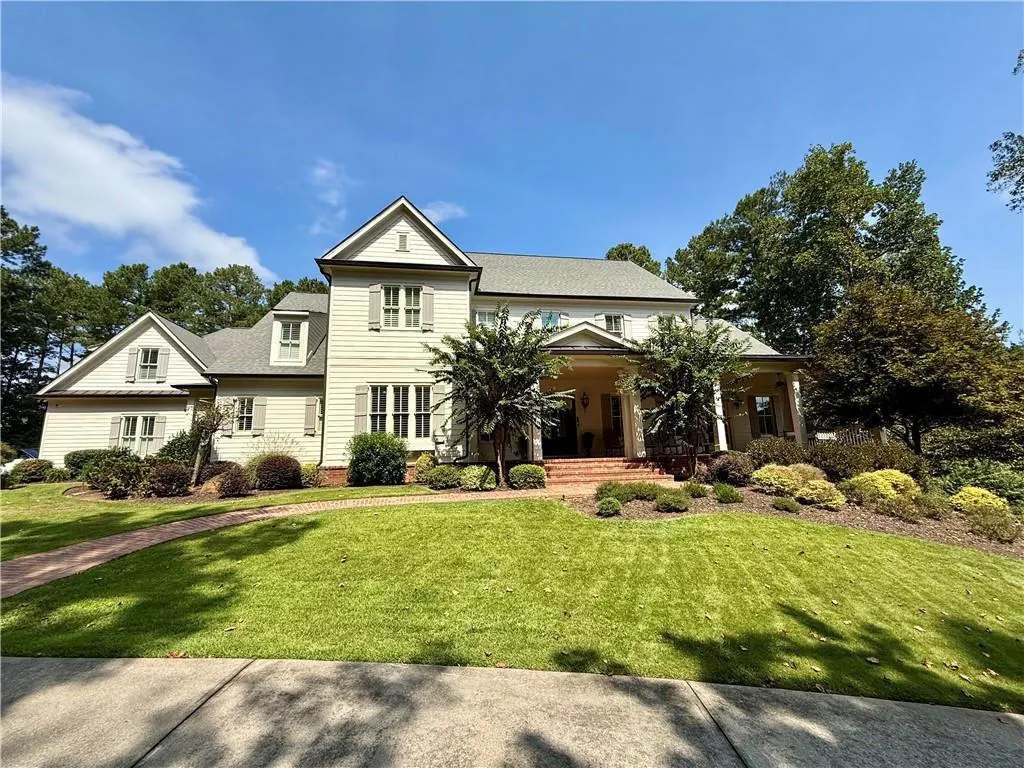
EASY ELEGANCE ON ACREAGE IN MILTON. GATED ESTATE ON 3.7 ACRES WITH A SALTWATER POOL, ENCLOSED GARDEN WITH A POTTING SHED (OR CHICKEN COOP), FULLY EQUIPPED OUTDOOR KITCHEN, 3-CAR GARAGE, AND 9,000+ SQ FT SPREAD ACROSS THREE LEVELS. This home invites you in and encourages you to slip off your shoes and stay awhile. High ceilings, hardwood floors, and a neutral color palette provide the perfect backdrop for Restoration Hardware lighting and decor, creating a relaxed yet tasteful interior. The kitchen features Wolf appliances, a hidden walk-in pantry with counter space for smaller appliances, a large marble-topped island, and enough cabinetry to store dinnerware, cooking gadgets, and more. Whether you're cooking yourself or are having a catered affair, prep space will never be an issue. The kitchen opens to a generously sized dining area that easily accommodates a table for 8-10 people and shares a double-sided fireplace with the formal living room. Coffered ceilings lend a sophisticated air to the living room, while a wall of floor-to-ceiling windows allows light to filter in and offers views of the landscaped backyard and pool area. A main floor guest suite offers views of the backyard and a well-appointed full bathroom. The back hall leads to a friends' entry, the 3-car garage, a powder room, laundry room, and a mudroom with a door to the pool. The tile floors in this area will stand up to wet pool feet or muddy gardening shoes. Retire to the primary suite upstairs, complete with a spa-inspired bathroom and two oversized walk-in closets with custom organizers. This level has four additional bedrooms and two more full bathrooms. The lower level of this home has a unique layout with a split staircase leading to two distinct areas. On one side is a private guest suite with a full bathroom and a living room. On the other side is a bar, home gym, theater room, a full bathroom, family/ game room, and storage space. Both sides have access to the backyard, and that's where you'll want to spend your time. In addition to a saltwater pool with a blue stone tile surround, a large covered patio has a lounge area, a well-equipped outdoor kitchen, and retractable screens. Beyond the pool is a large, level lawn with a dedicated fire pit area. Off to one side is a fenced vegetable garden with a small outbuilding that serves as a chicken coop or potting shed. Neese Road is a private enclave of just a few homes, just down the road from Scottsdale Farms and White Columns Country Club. Publix and other conveniences are less than a 10-minute drive. Served by top-rated N. Fulton County public schools, with proximity to Mill Springs Academy, King's Ridge Christian School, and Saint Francis Schools.
| Elementary School | Middle School | High School |
|---|---|---|
| Birmingham Falls Elementary School | Northwestern Middle School | Milton - Fulton High School |
| Price History | |
|---|---|
| 9/18/2026 | Listed $3,250,000 |
General Features
| Sewer | Septic Tank |
|---|---|
| Heating | Electric,Forced Air |
| Cooling | Ceiling Fan(s),Central Air,Electric |
| Utilities | Cable Available,Electricity Available,Phone Available,Underground Utilities,Water Available |
| Roof | Composition |
| Appliances | Dishwasher,Disposal,Double Oven,Electric Water Heater,Range Hood |
| Garage Spaces | 3 |
| Patio/Porch Features | Covered,Front Porch,Patio,Rear Porch,Screened,Side Porch |
| Architectural Style | Farmhouse |
| Pool Features | Gunite,Heated,In Ground,Salt Water,Waterfall |
| Security Features | Security Gate,Security System Owned,Smoke Detector(s) |
| Construction Materials | Brick,Cement Siding |
| Year Built | 2013 |
| Electric | 110 Volts,220 Volts |
| View | Pool,Rural,Trees/Woods |
| Levels | Two |
| Property Subtype | Single Family Residence |
| Tax Year | 2025 |
| Parcel Number | 22 392005210641 |
| Waterfront Features | None |
| Community Features | Near Schools,Near Shopping |
| Accessibility | None |
| County | Fulton - GA |
| Property Type | Residential |
| HOA | false |
| Energy Efficient | HVAC,Roof,Thermostat |
| Subdivision Name | Milton Acreage |
| Green Energy Generation | None |
| Other Structures | Other |
| Full Baths | 6 |
| Status | Active Under Contract |
| Directions | GPS friendly. Off of birmingham hwy, near Scottsdale Farms |
| High School | Milton - Fulton |
| City | Milton |
| Body of Water | None |
| Spa Features | Private |
| Elementary School | Birmingham Falls |
| Property Attached Y/N | false |
| Land Lease Y/N | false |
| Tax Annual Amount | 21517 |
| Home Warranty Y/N | false |
| Middle/Junior High School | Northwestern |
| Property Condition | Resale |
| Standard Status | Active Under Contract |
| Freehold | IDX |
| Corporate Owner | None |
Interior Features
| Interior Amenities | Bookcases,Coffered Ceiling(s),Crown Molding,Entrance Foyer,High Ceilings 10 ft Main,His and Hers Closets,Sauna,Smart Home,Wet Bar |
|---|---|
| Basement | Daylight,Exterior Entry,Finished,Finished Bath,Full,Walk-Out Access |
| Flooring | Carpet,Marble |
| Total Fireplaces | 3 |
| Fireplace Features | Brick,Family Room,Gas Log,Master Bedroom,Outside |
| Common Walls | No Common Walls |
| Window Features | Double Pane Windows,Plantation Shutters |
| Above Grade Finished Area | 6675 |
| Half Baths | 1 |
| Laundry Features | Laundry Chute,Laundry Room,Mud Room,Sink |
| Total Bedrooms | 8 |
| Below Grade Finished Area | 2529 |
| Room Type | Bonus Room,Game Room,Media Room |
| Main Level Bedrooms | 1 |
| Main Level Bathrooms | 1 |
| Kitchen Features | Breakfast Bar,Cabinets White,Kitchen Island,Pantry Walk-In,Stone Counters,View to Family Room |
| Total Baths | 7 |
| RoomBedroomFeatures | Oversized Master,Split Bedroom Plan |
| Primary Bathroom Features | Double Vanity,Separate His/Hers,Separate Tub/Shower |
| Dining Room Features | Seats 12+,Separate Dining Room |
Exterior Features
| Exterior Amenities | Garden,Private Yard,Rain Gutters |
|---|---|
| Fencing | Back Yard |
| Parking Features | Attached,Garage,Garage Door Opener,Garage Faces Side,Kitchen Level,Parking Pad |
| Lot Features | Back Yard,Landscaped,Sprinklers In Front,Sprinklers In Rear |
| Water Source | Public |
| Foundation Details | Concrete Perimeter |
| Building Area Total | 9204 |
| Lot Dimensions | x |
| Lot Size Acres | 3.769 |
| Road Surface Type | Paved |
| Lot Size Source | Public Records |
| Road Frontage Type | County Road |
| Other Equipment | Home Theater,Irrigation Equipment |
| Horse Amenities | None |
Amenities
- Foreclosure
- Views
- Short Sale
- New Construction
- Adult 55+
- Lease To Own
- No HOA Fees
- Furnished
- Primary On Main
- Air Conditioning
- Seller Finance
- Green
- Fixer Upper
- Horse
- Golf
- Fireplace
- Deck
- Garage
- Basement
- Pool
Property vs Single Family Average in 30004
Statistics provided by Inside Real Estate
Price
Taxes
Year Built
 ©2026 Georgia Multiple Listing Service All information deemed reliable but not guaranteed. All properties are subject to prior sale, change or withdrawal. Neither listing broker(s) or information provider(s) shall be responsible for any typographical errors, misinformation, misprints and shall be held totally harmless. Listing(s) information is provided for consumer's personal, non-commercial use and may not be used for any purpose other than to identify prospective properties consumers may
 Listings identified with the FMLS IDX logo come from FMLS and are held by brokerage firms other than the owner of this website. The listing brokerage is identified in any listing details. Information is deemed reliable but is not guaranteed. If you believe any FMLS listing contains material that infringes your copyrighted work please