
Price Reduction - Views




Address
5869 Savannah River Road, Atlanta, GA
Price
$ 385,000
Property Attributes
- MLS#7859990
- TypeSingle Family
- Listing Status Active
- CountyClayton
- CityAtlanta
- NeighborhoodRiver's Station
- Zip30349
- StyleTraditional
- Year Built2016
- Taxes$ 5473
- Price$ 385,000
- Bedrooms4
- Full Bathrooms3
- Half Bathrooms0
- Lot Size0.2192 Acres
Data Source:
First Multiple Listing Services (FMLS)
Property Description
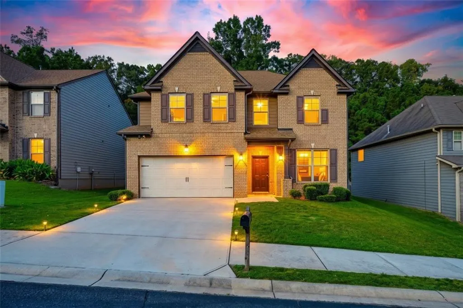
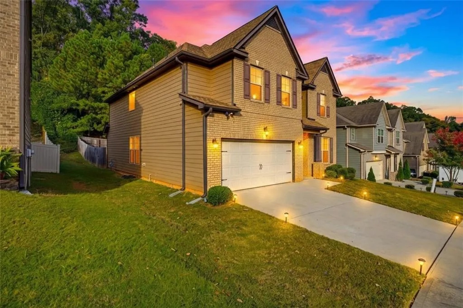
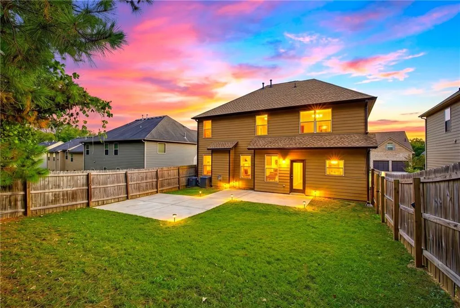
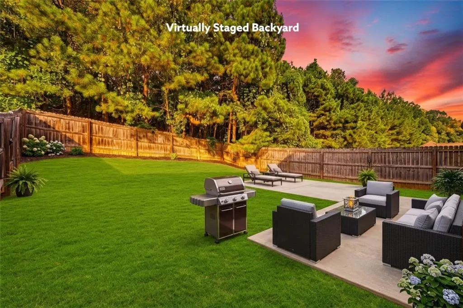
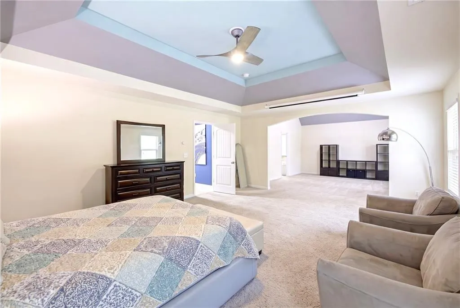
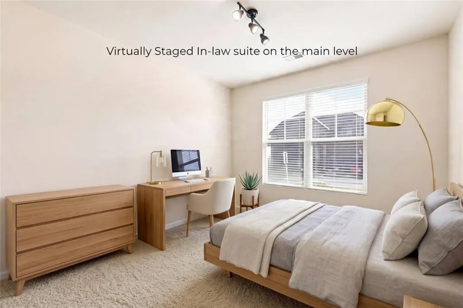
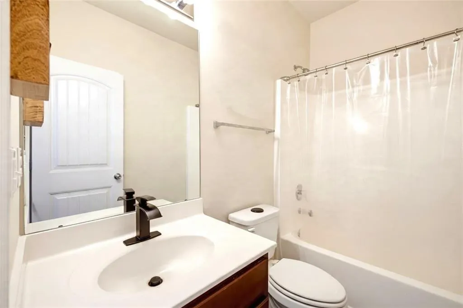
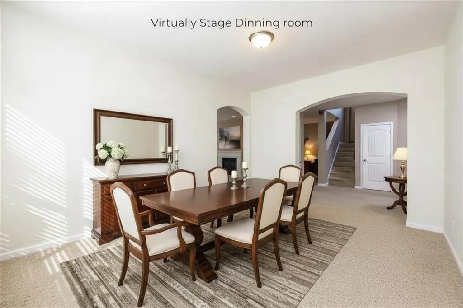
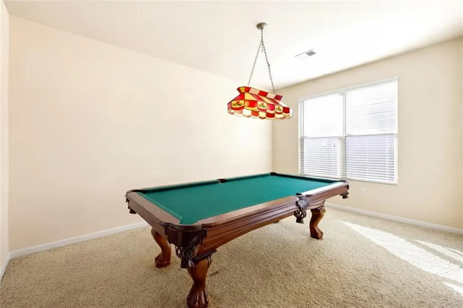
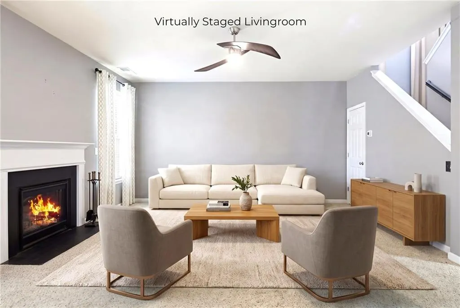
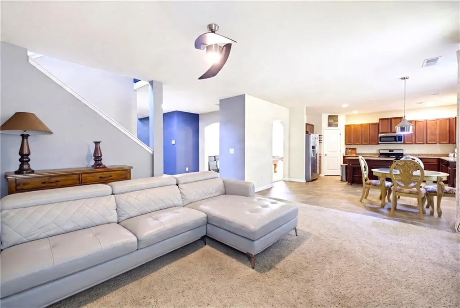
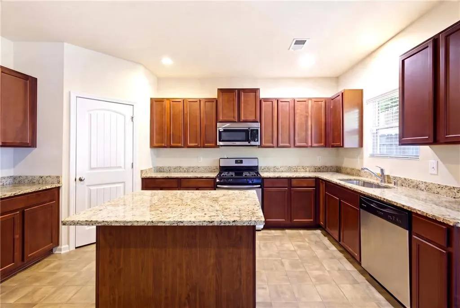
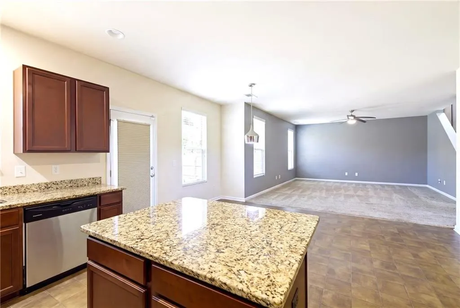
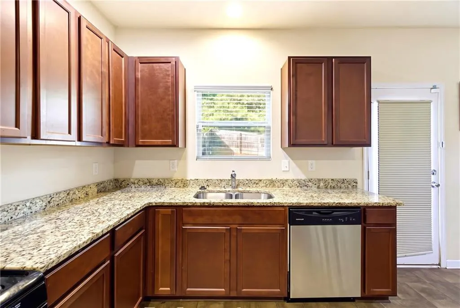
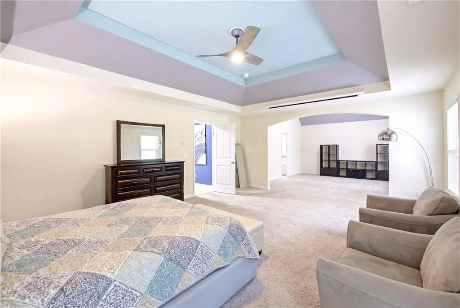
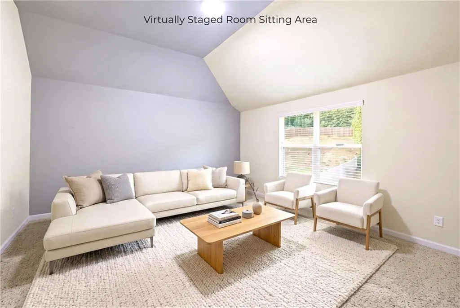
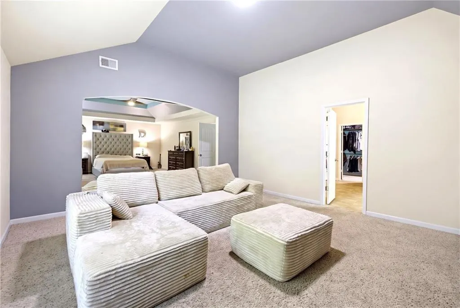
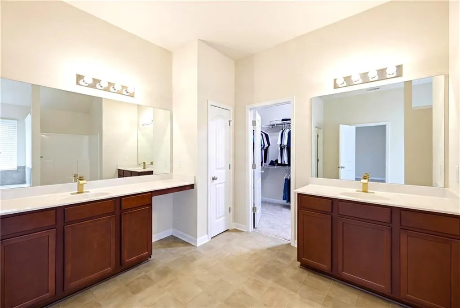
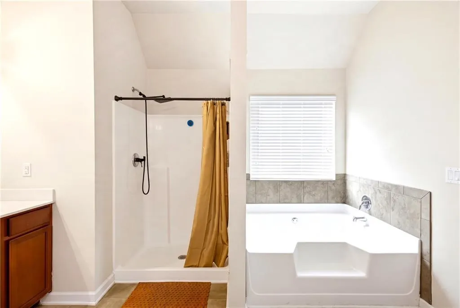
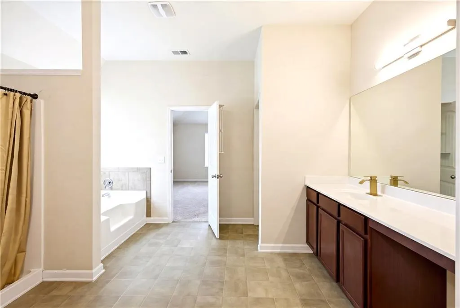
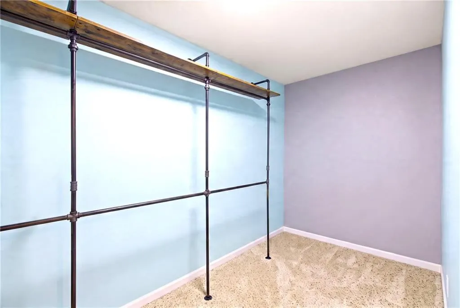
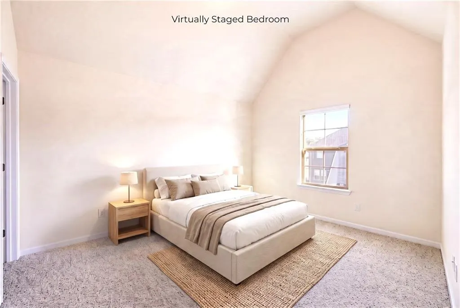
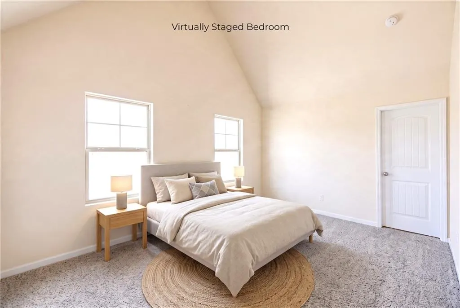
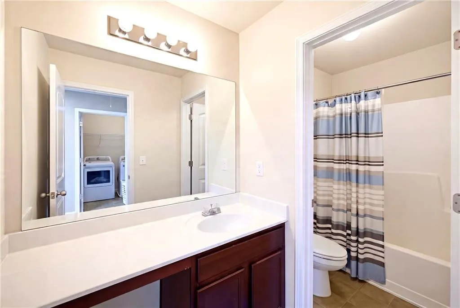
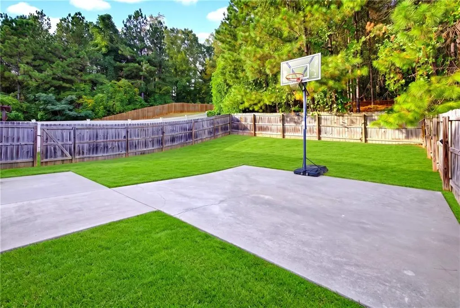
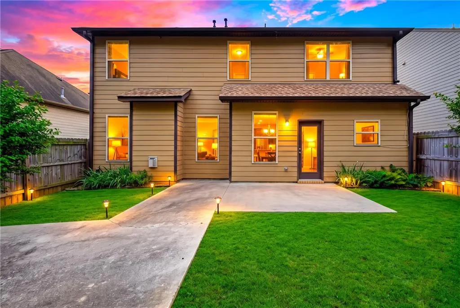
Welcome to this stunning 2016-built executive home offering the perfect blend of modern luxury, spacious comfort, and effortless functionality! Spanning over 3,064 finished square feet.This beautifully maintained brick-front residence is ideal for multi-generational families, first-time buyers, or savvy investors seeking strong long-term value. Step inside to discover an inviting open-concept layout designed for both effortless entertaining and quiet relaxation. The main level features a formal dining area, a cozy fireplace, and a chef’s kitchen equipped with a center island, sleek stainless steel appliances, and a convenient butler’s pantry. A rare main-level in-law suite complete with a full bathroom offers comfortable accommodation for guests, extended family, or a private home office. Upstairs, retreat to the expansive primary suite featuring elegant tray ceilings, a dedicated sitting area, and a spa-inspired ensuite with his-and-her sinks, luxurious gold finishes, a deep soaking tub, and a separate walk-in shower. The secondary bedrooms are exceptionally oversized with soaring vaulted ceilings, ensuring everyone has their own generous private sanctuary. Outdoors, the fully fenced-in backyard provides a private haven for kids, pets, and weekend gatherings. Enjoy al fresco dining and summer barbecues on the custom concrete patio, complimented by an additional concrete slab perfect for custom outdoor seating or fire pit setups. Complete with a durable architectural roof and a spacious two-car garage, this turn-key property seamlessly balances style, space, and peace of mind.
| Elementary School | Middle School | High School |
|---|---|---|
| Northcutt Elementary School | North Clayton Middle School | North Clayton High School |
| Price History | |
|---|---|
| 10/27/2026 | Listed $375,000 |
| 11/2/2026 | 3$385,000 |
General Features
| Sewer | Public Sewer |
|---|---|
| Heating | Central |
| Cooling | Central Air |
| Utilities | Other |
| Roof | Other |
| Appliances | Dishwasher,Disposal,Gas Oven,Refrigerator |
| HOA Fee | 650 |
| Garage Spaces | 2 |
| Patio/Porch Features | Rear Porch |
| Architectural Style | Traditional |
| Pool Features | None |
| Security Features | Carbon Monoxide Detector(s),Smoke Detector(s) |
| Construction Materials | Other |
| Year Built | 2016 |
| Electric | Other |
| View | City,Neighborhood |
| Levels | Two |
| Property Subtype | Single Family Residence |
| Tax Year | 2025 |
| Parcel Number | 13103B E107 |
| Waterfront Features | None |
| Community Features | Other |
| Accessibility | None |
| Assoc Fee Paid Per | Annually |
| County | Clayton - GA |
| Property Type | Residential |
| HOA | true |
| Energy Efficient | None |
| Subdivision Name | River's Station |
| Green Energy Generation | None |
| Other Structures | None |
| Full Baths | 3 |
| Status | Active |
| Directions | From I-285, take Exit 60 (Riverdale Road). Turn right onto Riverdale Road, then right onto Phoenix Boulevard. Turn left onto W Fayetteville Road. Turn left into River's Station subdivision and follow Savannah River Road to 5869 Savannah River Road. |
| High School | North Clayton |
| City | Atlanta |
| Body of Water | None |
| Spa Features | None |
| Elementary School | Northcutt |
| Property Attached Y/N | false |
| Land Lease Y/N | false |
| Tax Annual Amount | 5473 |
| Home Warranty Y/N | false |
| Middle/Junior High School | North Clayton |
| Property Condition | Resale |
| Standard Status | Active |
| Freehold | IDX |
| Corporate Owner | None |
Interior Features
| Interior Amenities | Tray Ceiling(s) |
|---|---|
| Basement | None |
| Flooring | Carpet,Vinyl |
| Total Fireplaces | 1 |
| Fireplace Features | Family Room |
| Common Walls | No Common Walls |
| Window Features | None |
| Laundry Features | Laundry Room |
| Total Bedrooms | 4 |
| Room Type | Other |
| Main Level Bedrooms | 1 |
| Main Level Bathrooms | 1 |
| Kitchen Features | Eat-in Kitchen,Kitchen Island |
| Total Baths | 3 |
| RoomBedroomFeatures | Oversized Master,Sitting Room |
| Primary Bathroom Features | Double Vanity,Separate Tub/Shower |
| Dining Room Features | Separate Dining Room |
Exterior Features
| Exterior Amenities | Private Entrance |
|---|---|
| Fencing | Back Yard |
| Parking Features | Attached,Garage |
| Lot Features | Back Yard |
| Water Source | Public |
| Foundation Details | Slab |
| Building Area Total | 3064 |
| Lot Dimensions | x 60 |
| Lot Size Acres | 0.2192 |
| Road Surface Type | Concrete |
| Lot Size Source | Public Records |
| Road Frontage Type | City Street |
| Other Equipment | None |
| Horse Amenities | None |
Amenities
- Foreclosure
- Views
- Short Sale
- New Construction
- Adult 55+
- Lease To Own
- No HOA Fees
- Furnished
- Primary On Main
- Air Conditioning
- Seller Finance
- Green
- Fixer Upper
- Horse
- Golf
- Fireplace
- Deck
- Garage
- Basement
- Pool
Property vs Single Family Average in 30349
Statistics provided by Inside Real Estate
Price
Taxes
Year Built
 ©2026 Georgia Multiple Listing Service All information deemed reliable but not guaranteed. All properties are subject to prior sale, change or withdrawal. Neither listing broker(s) or information provider(s) shall be responsible for any typographical errors, misinformation, misprints and shall be held totally harmless. Listing(s) information is provided for consumer's personal, non-commercial use and may not be used for any purpose other than to identify prospective properties consumers may
 Listings identified with the FMLS IDX logo come from FMLS and are held by brokerage firms other than the owner of this website. The listing brokerage is identified in any listing details. Information is deemed reliable but is not guaranteed. If you believe any FMLS listing contains material that infringes your copyrighted work please
