
Open House Sun, Nov 8th 12:00 PM - 02:00 PM - Views - Primary on Main - Eco Friendly
Address
2385 Coosawattee Drive Ne, Atlanta, GA
Price
$ 1,750,000
Property Attributes
- MLS#7863739
- TypeSingle Family
- Listing Status Active
- CountyDekalb
- CityAtlanta
- NeighborhoodBrookhaven Fields
- Zip30319
- StyleContemporary, Modern, Other
- Year Built2018
- Taxes$ 17781
- Price$ 1,750,000
- Bedrooms4
- Full Bathrooms5
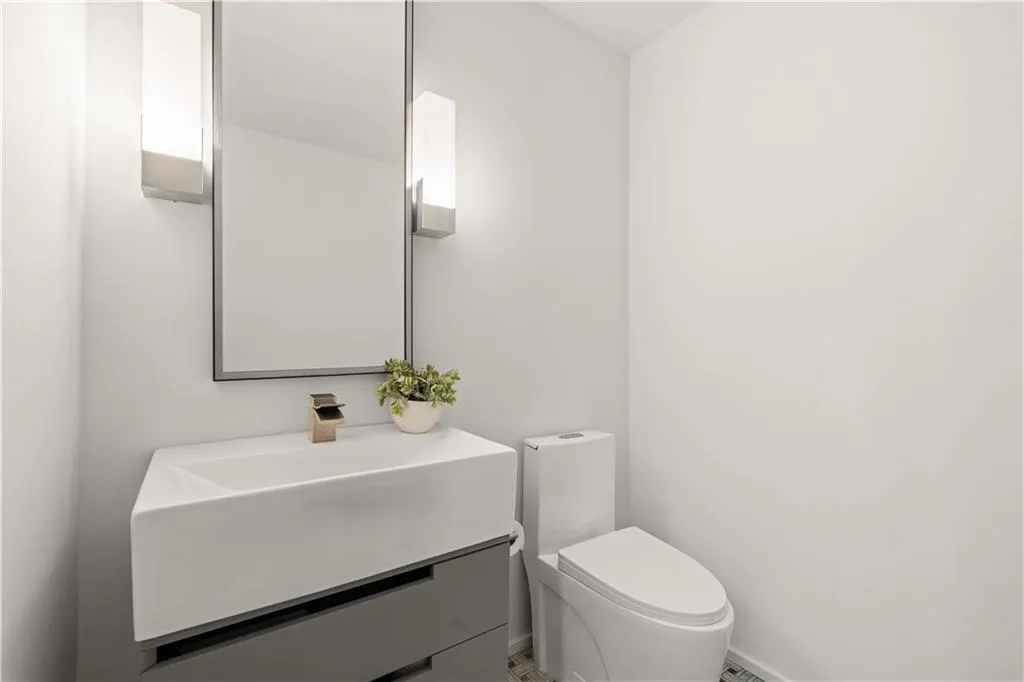
- Half Bathrooms1
- Lot Size0.24 Acres
Data Source:
First Multiple Listing Services (FMLS)
Property Description
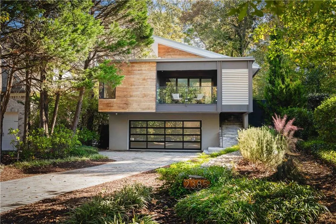
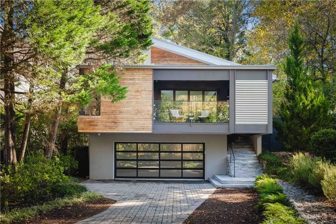
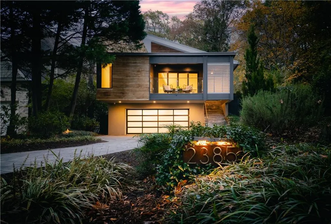
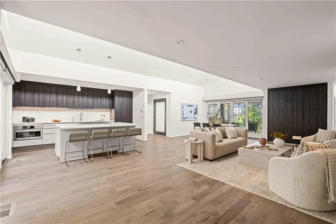
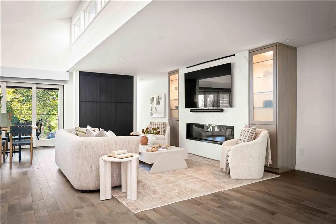
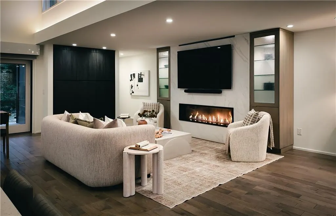
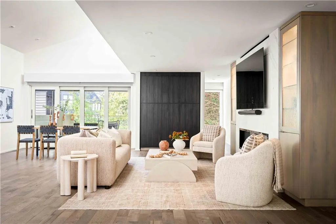
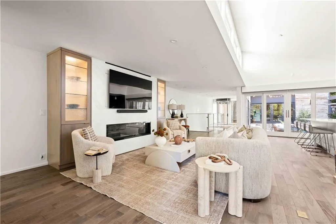
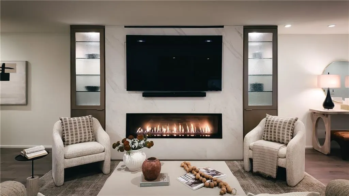
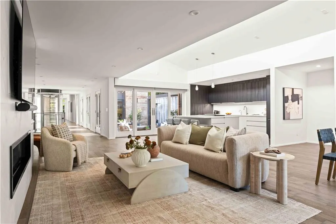
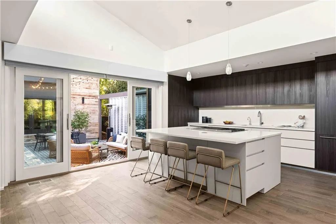
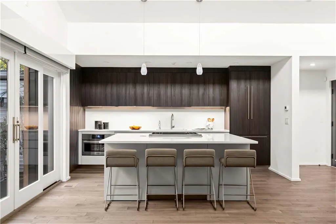
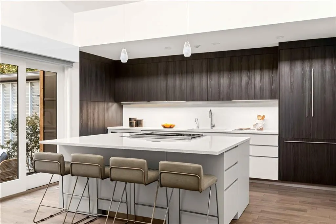
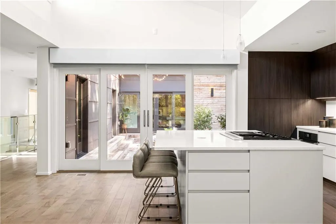
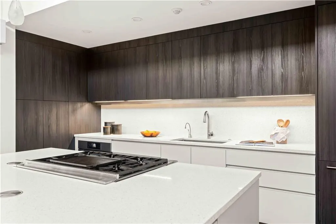
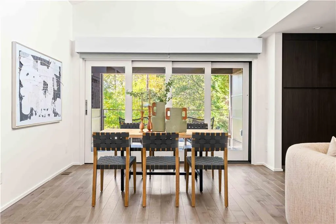
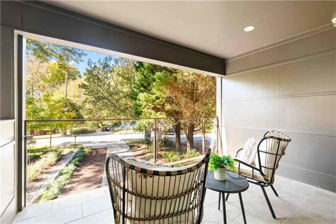
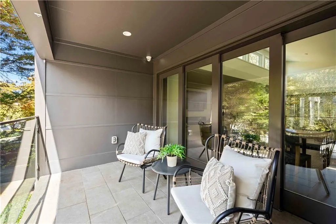
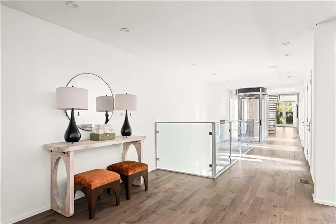
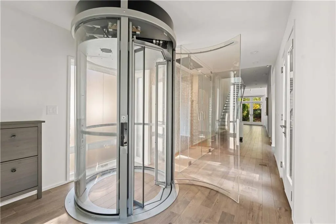
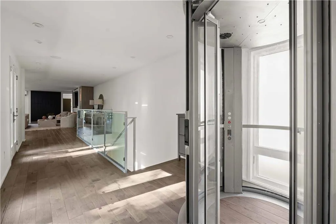
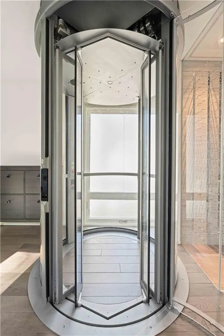
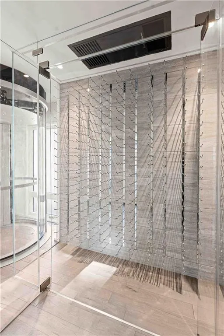
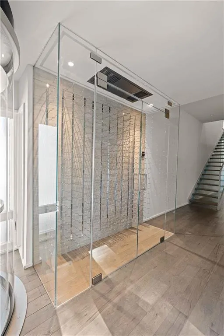
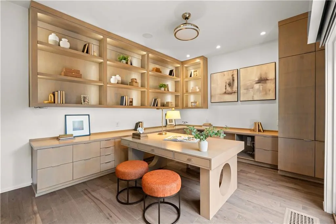
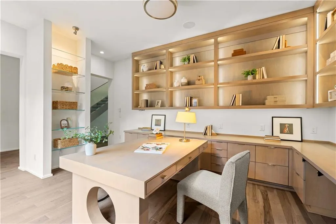
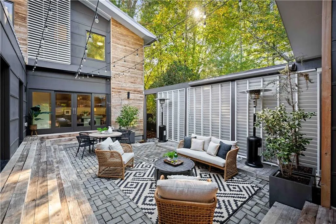
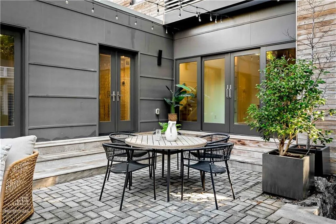
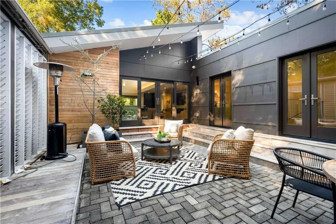
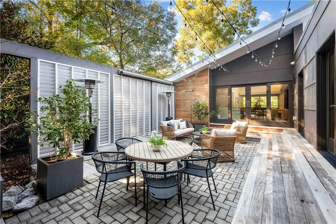
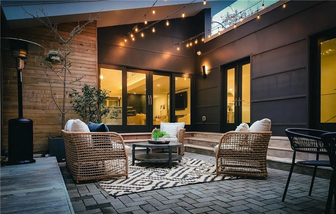
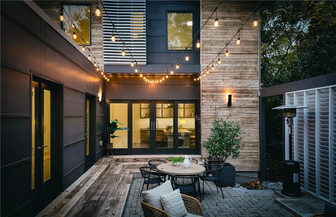
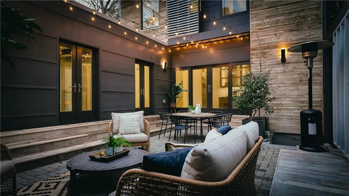
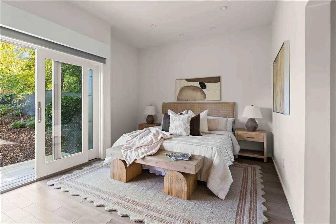
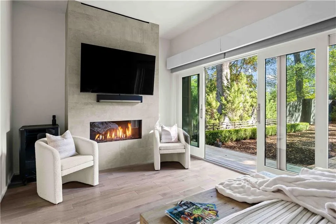
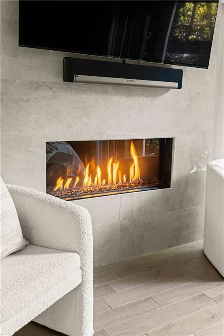
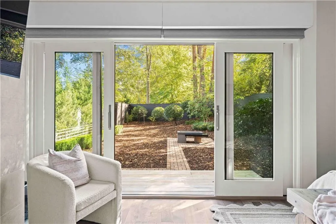
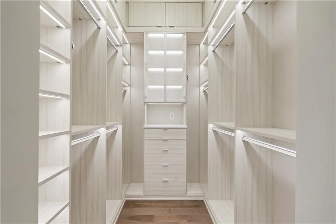
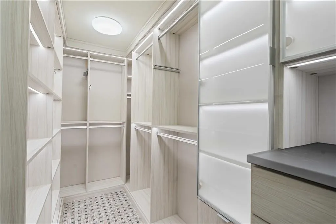
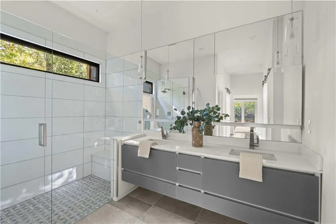
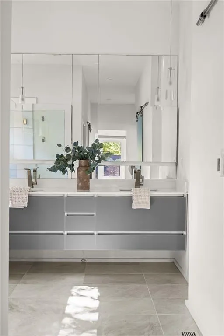
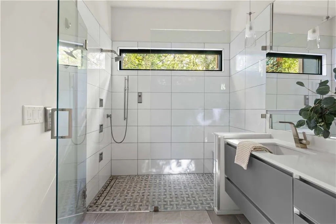
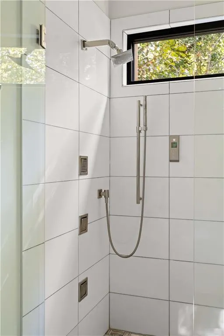
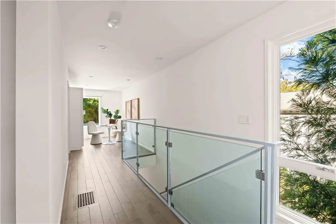
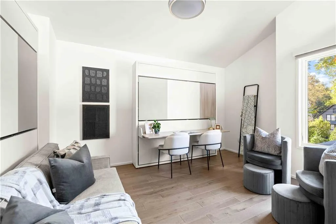
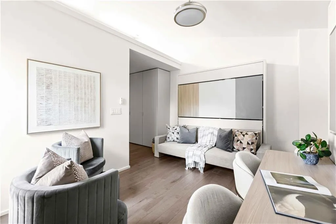
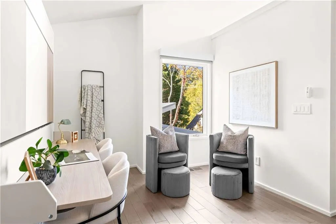
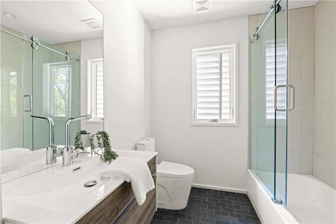
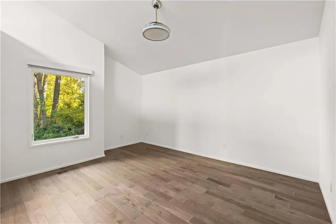
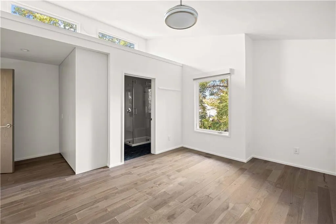
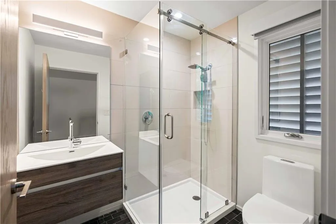
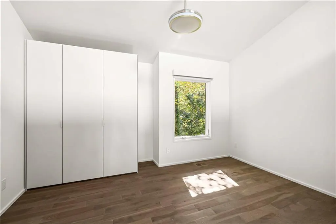
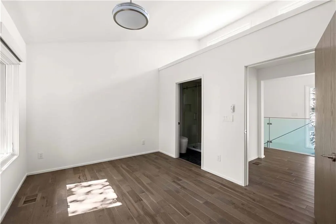
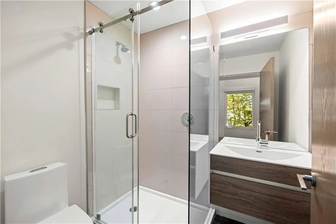
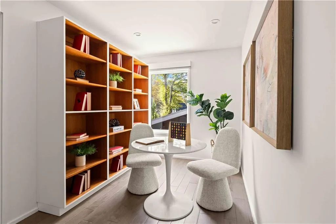
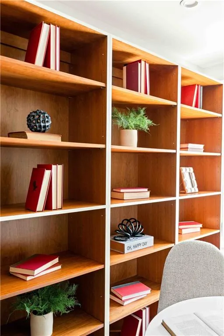
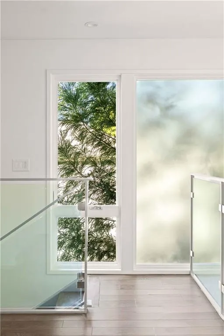
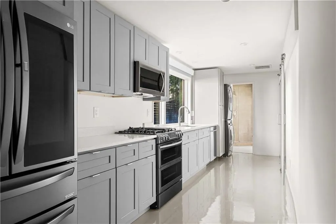
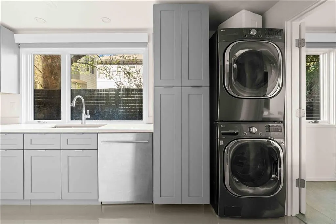
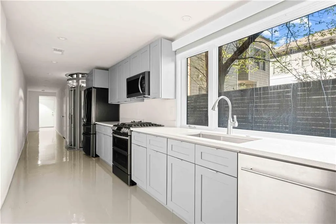
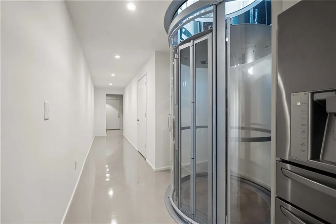
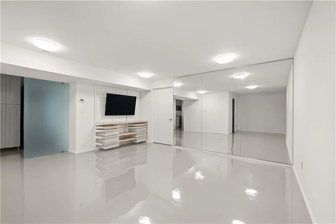
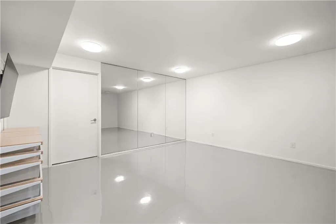
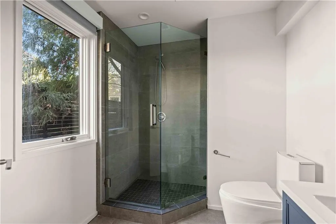
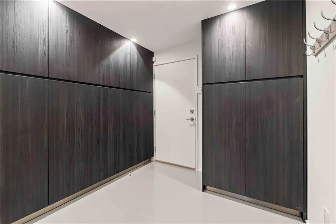
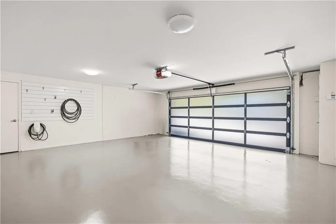
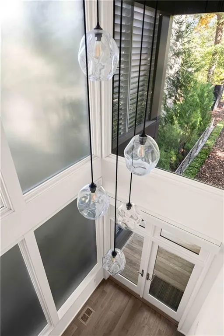
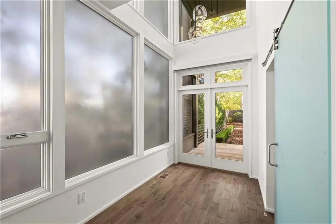
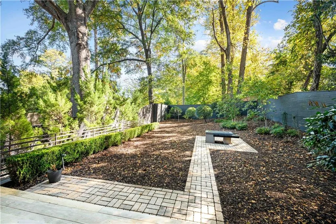
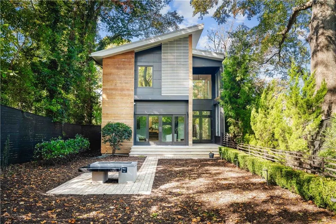
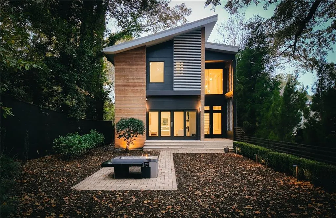
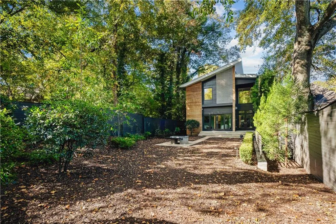
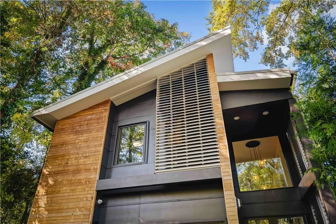
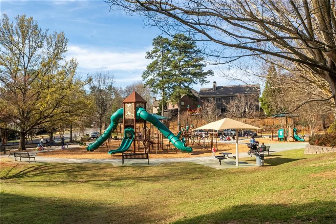
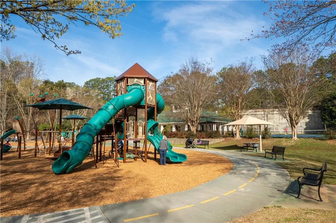
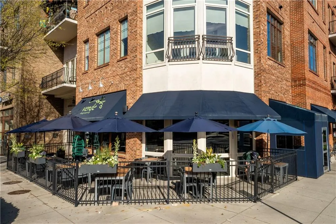
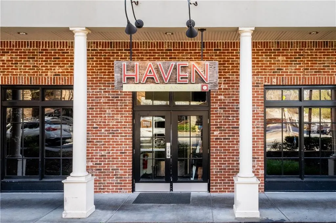
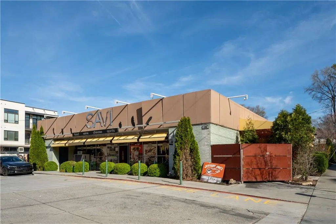
Sculptural rooflines, warm wood accents and expansive glass establish a striking architectural presence at this modern Brookhaven residence. Framed by mature trees, the home evokes the warmth of a modern alpine retreat and sits just half a mile from the dining and shops in Brookhaven Village. Unfolding around a central courtyard, this home creates an intimate connection between the interior and the outdoors. At the heart of the home, the courtyard extends the living space, offering an inviting setting for al fresco dining and everything from intimate evenings to celebrations of life’s biggest moments. Inside, the kitchen opens to the dining area and fireside family room. Rich wood grain cabinetry warms the clean lines of sleek white drawers and quartz countertops. An oversized island seats four, while a Wolf range, paneled refrigerator, undermount lighting and generous storage complete the kitchen. A round glass elevator connects the two-car garage to the main living level, and a glass-enclosed wine display holds up to 350 bottles. Lutron smart lighting and automated shades offer convenient control throughout, while the dedicated office features extensive cabinetry with integrated lighting. Tucked privately at the back of the main level, the primary suite has a fireplace, direct backyard access and its own washer and dryer. Its ensuite bath features heated floors, a curbless shower, an illuminated double vanity and recessed medicine cabinets. Two walk-in closets feature custom shelving and integrated lighting. Upstairs, three bedrooms each have a private ensuite bath and share a flexible loft. One bedroom features two Murphy beds. On the lower level, a full kitchen, full bath and second washer and dryer offer flexibility for multigenerational living, with a multipurpose room suited to a fifth bedroom, gym or media room. Beyond the home, the neighborhood offers multiple parks and easy access to MARTA and interstates. At 2385 Coosawattee Drive, the best of Brookhaven is close at hand, yet coming home feels like a private retreat.
| Elementary School | Middle School | High School |
|---|---|---|
| Ashford Park Elementary School | Chamblee Middle School | Chamblee High School |
| Price History | |
|---|---|
| 11/5/2026 | Listed $1,750,000 |
General Features
| Sewer | Public Sewer |
|---|---|
| Heating | Forced Air,Heat Pump |
| Cooling | Ceiling Fan(s),Central Air,Zoned |
| Utilities | Electricity Available,Natural Gas Available,Phone Available,Water Available |
| Roof | Metal,Other |
| Appliances | Dishwasher,Disposal,Dryer,Electric Oven,Gas Cooktop,Microwave,Range Hood,Refrigerator,Tankless Water Heater,Washer,Other |
| Garage Spaces | 2 |
| Patio/Porch Features | Covered,Deck,Front Porch,Patio |
| Architectural Style | Contemporary,Modern,Other |
| Pool Features | None |
| Security Features | Carbon Monoxide Detector(s),Closed Circuit Camera(s),Secured Garage/Parking,Security Service,Security System Owned,Smoke Detector(s) |
| Construction Materials | Stucco,Wood Siding,Other |
| Year Built | 2018 |
| Electric | 220 Volts in Garage,Other |
| View | Neighborhood,Trees/Woods,Other |
| Levels | Two |
| Property Subtype | Single Family Residence |
| Tax Year | 2025 |
| Parcel Number | 18 238 07 015 |
| Waterfront Features | None |
| Community Features | Curbs,Near Public Transport,Near Schools,Near Shopping,Park,Sidewalks,Street Lights,Other |
| Accessibility | None |
| County | Dekalb - GA |
| Property Type | Residential |
| HOA | false |
| Energy Efficient | Doors,Windows |
| Subdivision Name | Brookhaven Fields |
| Green Energy Generation | None |
| Other Structures | None |
| Full Baths | 5 |
| Status | Active |
| Directions | From Peachtree Road traveling North, turn Right on Dresden Rd. Turn Right at second light, Ellijay Dr. Continue straight on Ellijay Dr which becomes Coosawattee Dr at the stop sign. Home is on Left. |
| High School | Chamblee |
| City | Atlanta |
| Body of Water | None |
| Spa Features | None |
| Elementary School | Ashford Park |
| Property Attached Y/N | false |
| Land Lease Y/N | false |
| Tax Annual Amount | 17781 |
| Home Warranty Y/N | false |
| Middle/Junior High School | Chamblee |
| Property Condition | Resale |
| Standard Status | Active |
| Freehold | IDX |
| Corporate Owner | None |
Interior Features
| Interior Amenities | Double Vanity,Elevator,High Ceilings 10 ft Main,His and Hers Closets,Low Flow Plumbing Fixtures,Recessed Lighting,Smart Home,Sound System,Track Lighting,Walk-In Closet(s),Wet Bar,Other |
|---|---|
| Basement | Daylight,Exterior Entry,Finished,Full,Interior Entry,Other |
| Flooring | Concrete,Hardwood,Tile,Other |
| Total Fireplaces | 2 |
| Fireplace Features | Electric,Family Room,Insert,Master Bedroom,Ventless |
| Common Walls | No Common Walls |
| Window Features | Double Pane Windows,Insulated Windows,Window Treatments |
| Above Grade Finished Area | 3420 |
| Half Baths | 1 |
| Laundry Features | In Basement,Lower Level,Main Level,Other |
| Total Bedrooms | 4 |
| Below Grade Finished Area | 1001 |
| Room Type | Basement,Bathroom,Bonus Room,Family Room,Loft,Office,Wine Cellar,Workshop,Other |
| Main Level Bedrooms | 1 |
| Main Level Bathrooms | 1 |
| Kitchen Features | Cabinets Other,Eat-in Kitchen,Kitchen Island,Pantry,Solid Surface Counters,View to Family Room,Wine Rack,Other |
| Total Baths | 6 |
| RoomBedroomFeatures | Master on Main,Other |
| Primary Bathroom Features | Double Vanity,Shower Only,Other |
| Dining Room Features | Open Concept,Other |
Exterior Features
| Exterior Amenities | Courtyard,Gray Water System,Lighting,Rain Gutters,Other |
|---|---|
| Fencing | Back Yard,Fenced,Privacy,Wood |
| Parking Features | Attached,Garage,Level Driveway,Parking Pad |
| Lot Features | Back Yard,Landscaped,Level,Private,Rectangular Lot,Other |
| Water Source | Public |
| Foundation Details | Concrete Perimeter,Slab |
| Building Area Total | 4919 |
| Lot Dimensions | 47 x 253 x 43 x 236 |
| Lot Size Acres | 0.24 |
| Road Surface Type | Asphalt |
| Lot Size Source | Public Records |
| Road Frontage Type | City Street |
| Other Equipment | Dehumidifier |
| Horse Amenities | None |
Amenities
- Foreclosure
- Views
- Short Sale
- New Construction
- Adult 55+
- Lease To Own
- No HOA Fees
- Furnished
- Primary On Main
- Air Conditioning
- Seller Finance
- Green
- Fixer Upper
- Horse
- Golf
- Fireplace
- Deck
- Garage
- Basement
- Pool
Property vs Single Family Average in 30319
Statistics provided by Inside Real Estate
Price
Taxes
Year Built

 ©2026 Georgia Multiple Listing Service All information deemed reliable but not guaranteed. All properties are subject to prior sale, change or withdrawal. Neither listing broker(s) or information provider(s) shall be responsible for any typographical errors, misinformation, misprints and shall be held totally harmless. Listing(s) information is provided for consumer's personal, non-commercial use and may not be used for any purpose other than to identify prospective properties consumers may
