
Price Reduction - Primary on Main


Address
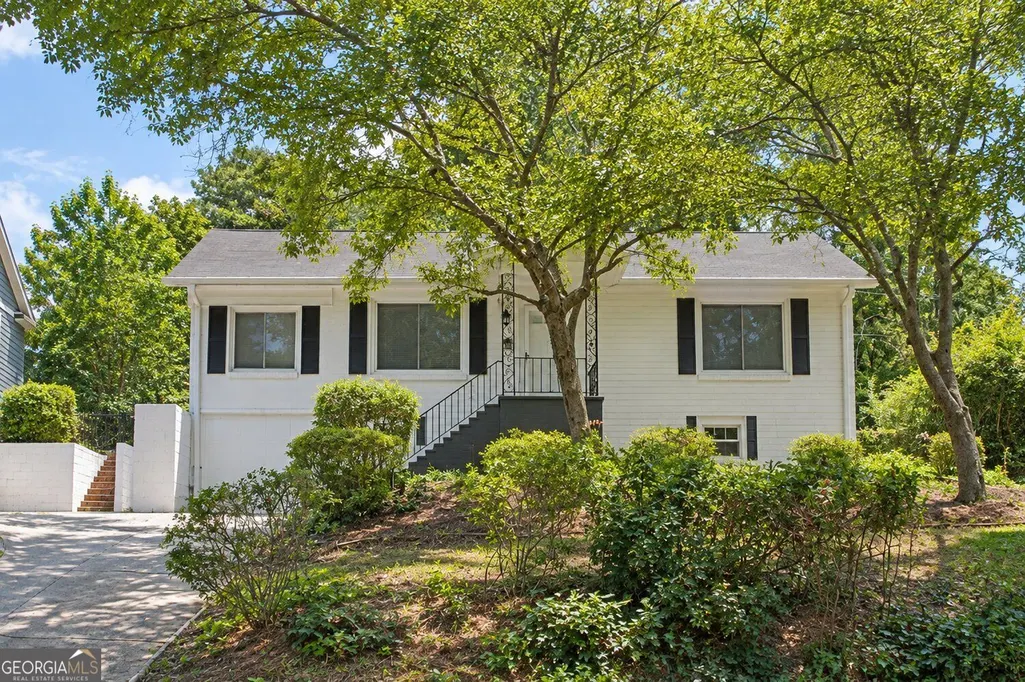
3160 Lake Avenue, Hapeville, GA
Price
$ 265,000
Property Attributes
- MLS#10833353
- TypeSingle Family
- Listing Status Active
- CountyFulton
- CityHapeville
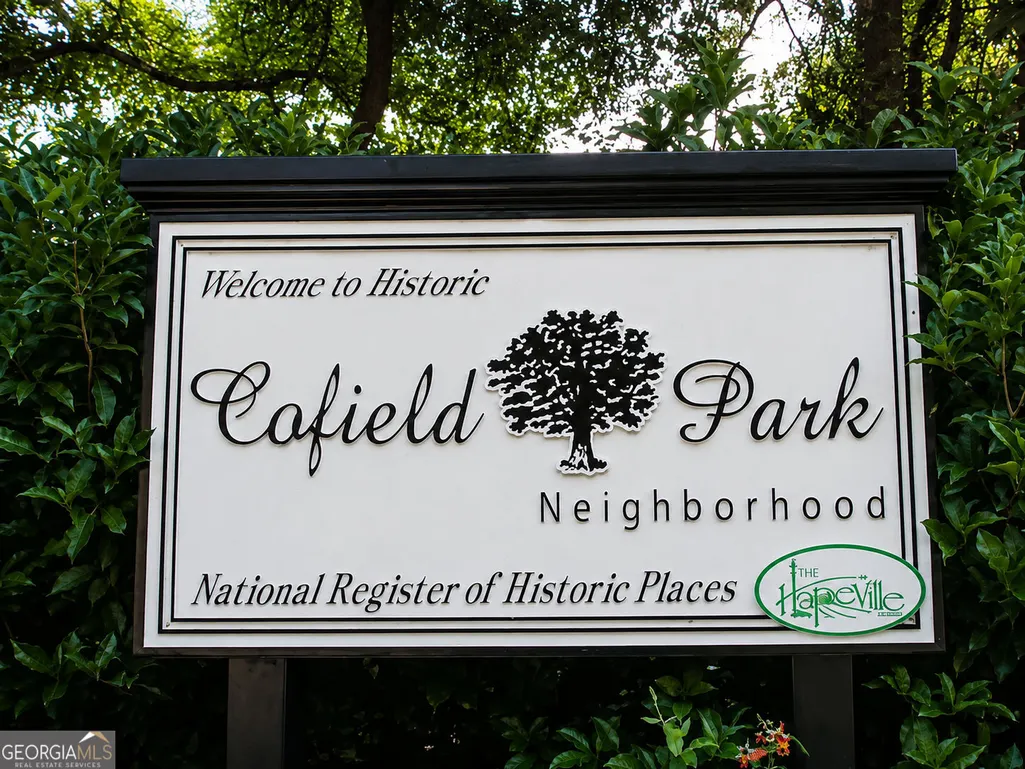
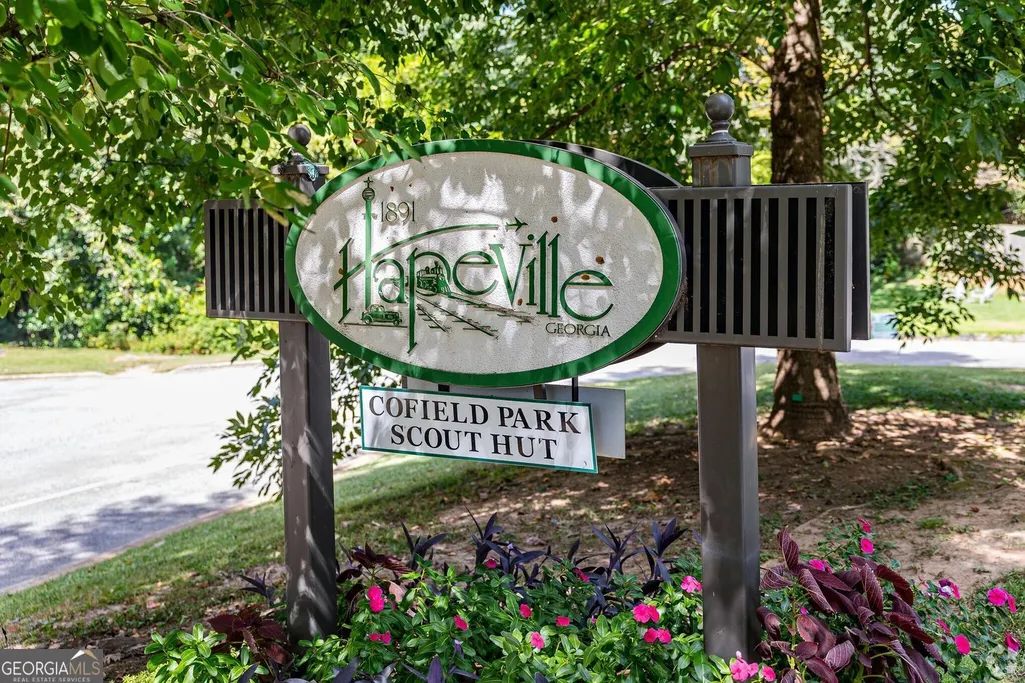
- NeighborhoodCofield Park
- Zip30354
- StyleRanch, Traditional
- Year Built1920
- Taxes$ 2756
- Price$ 265,000
- Bedrooms4
- Full Bathrooms1
- Half Bathrooms1
- Sqr Footage1680
- Lot Size0.459 Acres
Data Source:
Georgia MLS (GAMLS)
Property Description
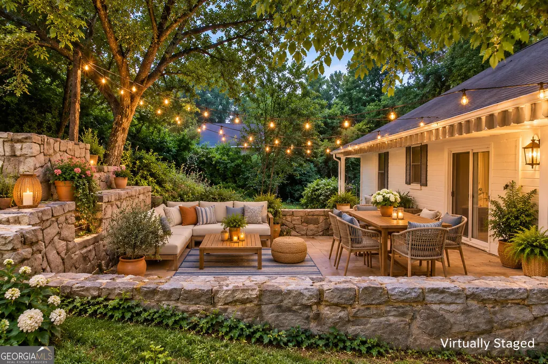
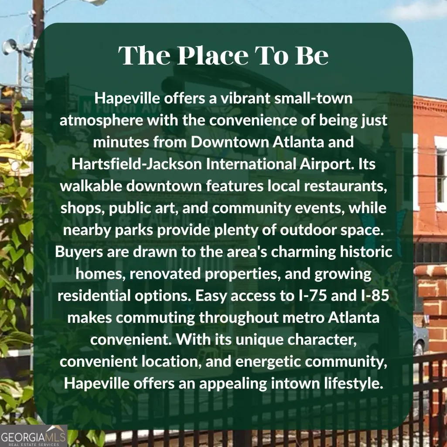
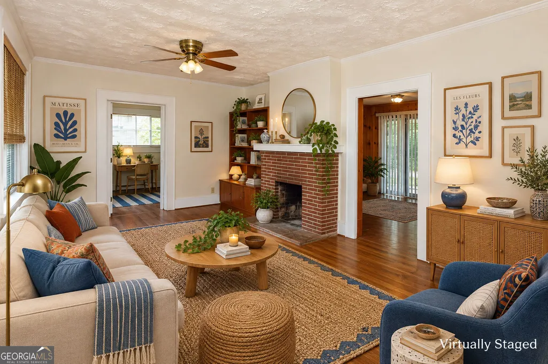
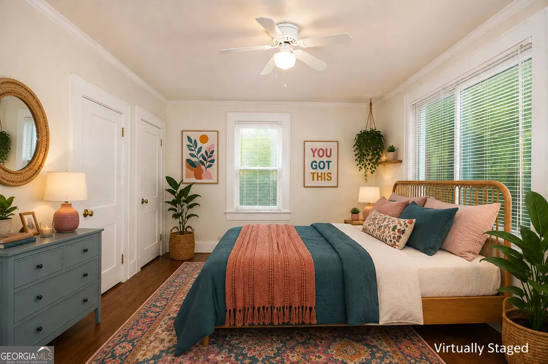
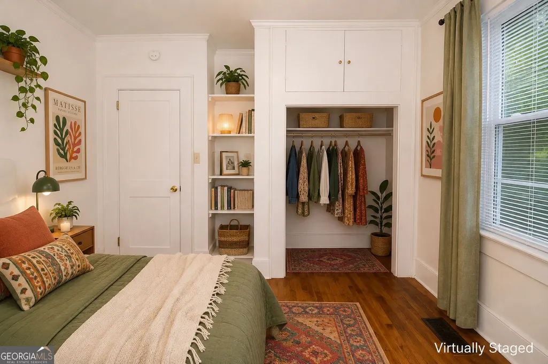
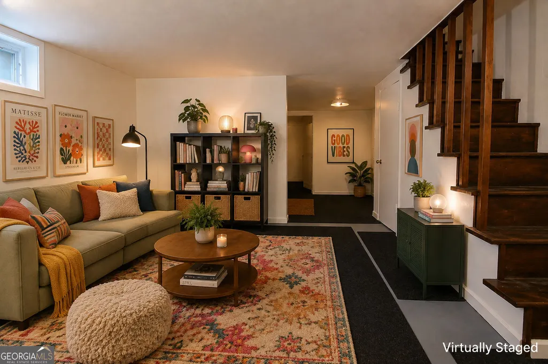
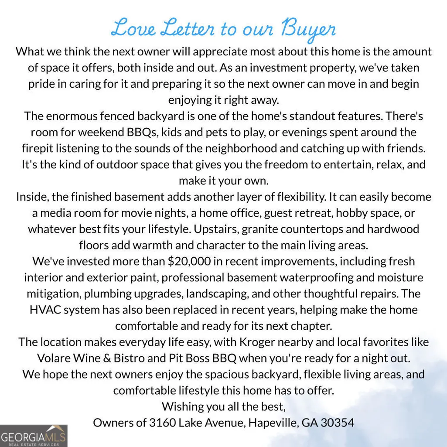
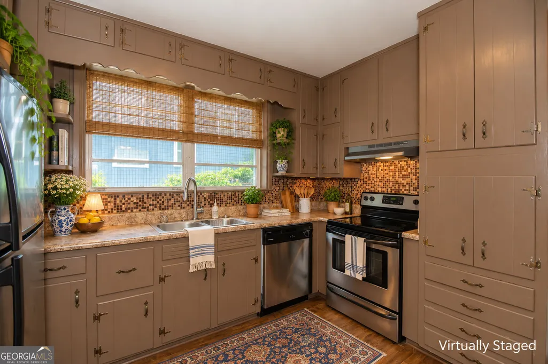
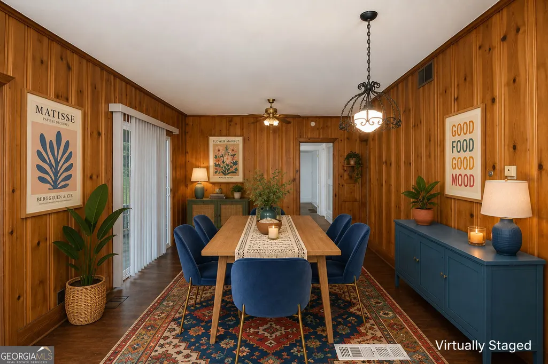
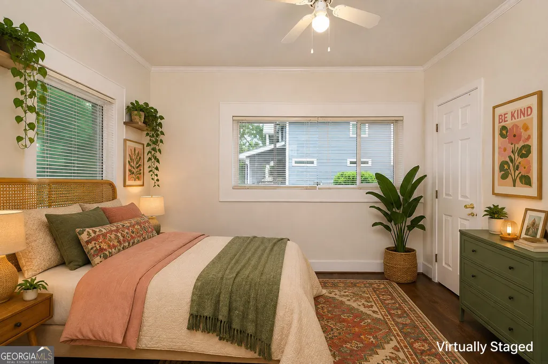
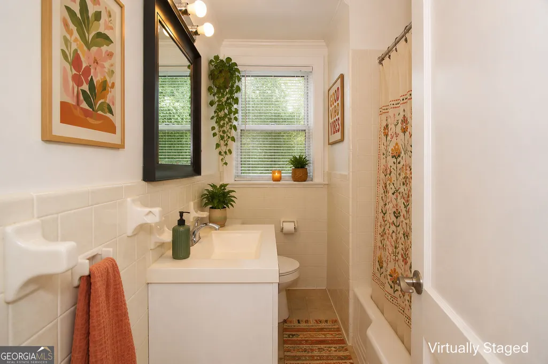
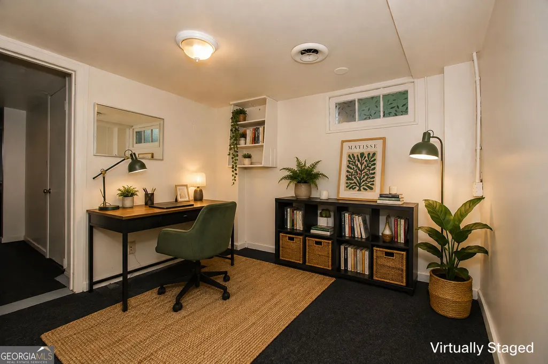
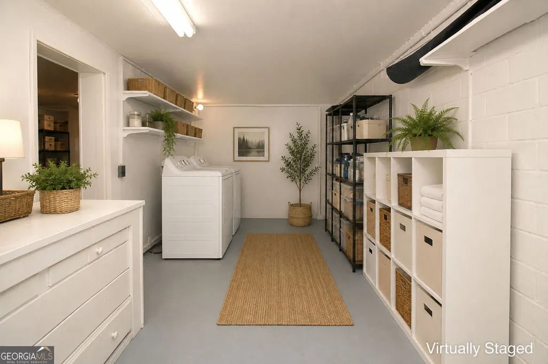
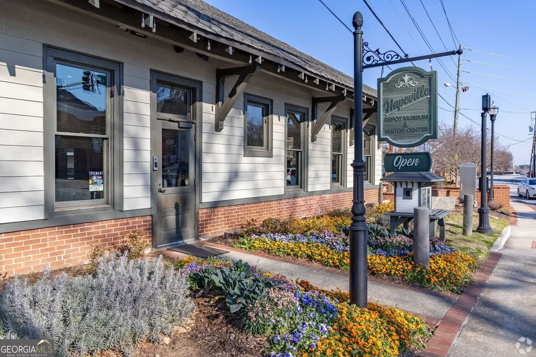
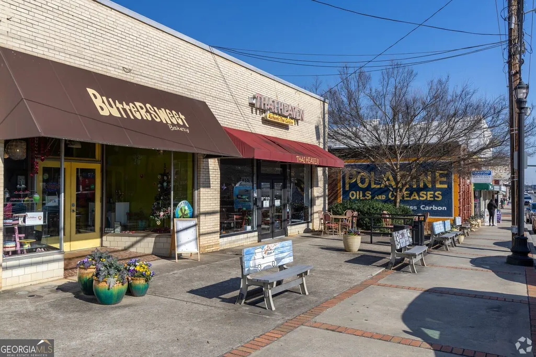
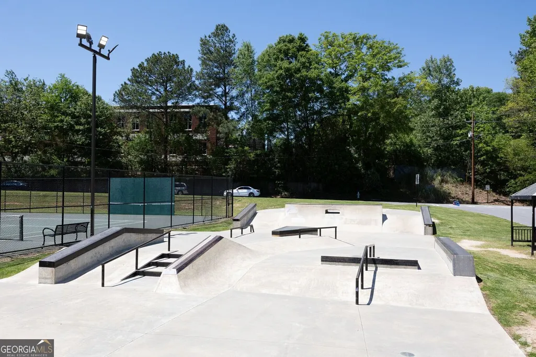
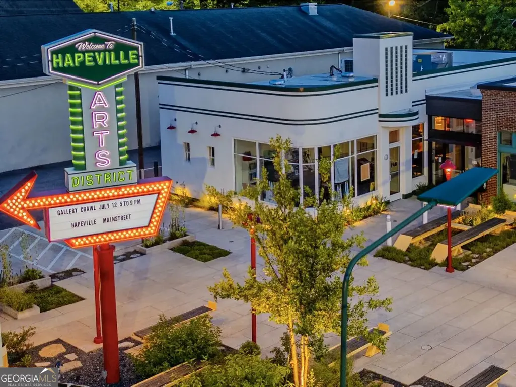
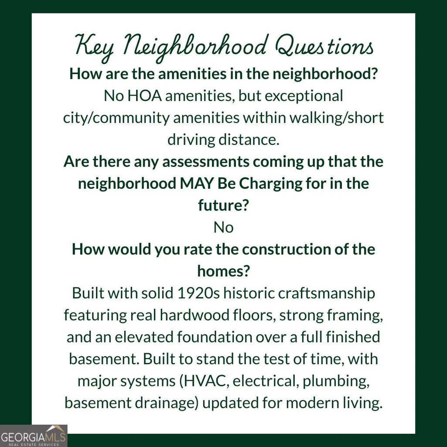
Unmatched Value & Flexibility in Historic Hapeville! | No HOA & No Rent Restrictions Whether you are looking for a move-in-ready primary home or a high-yield investment property, this turn-key Hapeville residence delivers incredible versatility. Featuring 4 full bedrooms, a finished basement, over $20,000 in documented maintenance and improvements, and an enormous fenced yard, this property offers rare long-term upside minutes from major Atlanta employment hubs. Key Features & Layout: Main Level: 3 comfortable bedrooms and convenient single-level daily living. Finished Basement: Features a 4th bedroom plus flexible space ideal for a home office, recreation room, or private guest suite. Outdoor Space: An oversized, fully fenced backyard with a built-in fire pit and back patio-perfect for entertaining, pets, or gardening. Over $20K in Maintenance & Improvements: April 2026 Refresh: Repainted interior, new exterior basement door, freshly painted front porch and railing, professional landscaping, and exterior cleanup. Basement & Drainage Water Mitigation: Professional installation of an interior slab drain system and sump pump (2024), supplemented by a dedicated dehumidifier (2026). Systems & Mechanics: High-efficiency HVAC system installed in 2020. Upgraded kitchen vent hood, bathroom fixtures, ceiling fan, and plumbing maintenance. Prime Location: Walk to Jess Lucas Yount Park and Hapeville's historic downtown district, known for its local breweries, dining, galleries, and events. Unbeatable access to Hartsfield-Jackson Atlanta International Airport, Porsche North America Headquarters, and immediate access to I-75, I-85, and I-285. Properties with No HOA, No Rent Restrictions, 4-bedroom capacity, and major mechanical updates this close to the city are exceptionally rare. Move right in or add a cash-flowing asset to your portfolio today!
| Elementary School | Middle School | High School |
|---|---|---|
| Hapeville Elementary School | Paul D West Middle School | Tri Cities High School |
| Price History | |
|---|---|
| 8/26/2026 | Listed $275,000 |
| 9/11/2026 | 4$265,000 |
General Features
| Sewer | Public Sewer |
|---|---|
| Heating | Central |
| Cooling | Central Air |
| Utilities | Electricity Available,Natural Gas Available,Sewer Available,Water Available,High Speed Internet |
| Roof | Composition |
| Appliances | Dishwasher,Refrigerator,Stainless Steel Appliance(s),Range |
| Association Fee Includes | None |
| Patio/Porch Features | Patio,Porch |
| Architectural Style | Ranch,Traditional |
| Construction Materials | Brick |
| Year Built | 1920 |
| Levels | One |
| Property Subtype | Single Family Residence |
| Tax Year | 2025 |
| Community Features | Airport/Runway,Park |
| County | Fulton |
| New Construction | false |
| Property Type | Residential |
| HOA | true |
| Attached Garage | false |
| Subdivision Name | Cofield Park |
| Garage Y/N | false |
| Full Baths | 1 |
| Status | Active |
| Directions | I-85 S exit 77 to US-19/US-41 S, right on Oak Dr, right on Lake Ave |
| High School | Tri Cities |
| City | Hapeville |
| Lot Size Units | Square Feet |
| Lot Size Square Feet | 19994.04 |
| Carport Y/N | false |
| Elementary School | Hapeville |
| Property Attached Y/N | false |
| Land Lease Y/N | false |
| Tax Annual Amount | 2756 |
| Home Warranty Y/N | false |
| Middle/Junior High School | Paul D West |
| Property Condition | Resale |
| Structure Type | House |
| Building Area Units | Square Feet |
| Living Area Units | Square Feet |
| Standard Status | Active |
Interior Features
| Interior Amenities | Bookcases,Master On Main Level |
|---|---|
| Basement | Partial |
| Flooring | Hardwood,Carpet |
| Total Fireplaces | 2 |
| Fireplace Features | Outside,Family Room |
| Common Walls | No Common Walls |
| Air Conditioning Y/N | true |
| Heating Y/N | true |
| Fireplace Y/N | true |
| Above Grade Finished Area | 1680 |
| Half Baths | 1 |
| Laundry Features | In Basement |
| Total Bedrooms | 4 |
| Main Level Bedrooms | 3 |
| Main Level Bathrooms | 1 |
| Below Grade Finished Area Unit Type | Square Feet |
| LivingAreaSource | Owner |
| Above Grade Finished Area Unit Type | Square Feet |
| Kitchen Features | Breakfast Room,Solid Surface Counters |
| Total Baths | 2 |
Exterior Features
| Fencing | Back Yard,Chain Link |
|---|---|
| Parking Features | Off Street |
| Lot Features | Other |
| Water Source | Public |
| Total Parking | 2 |
| Lot Size Area | 19994.04 |
| Building Area Total | 1680 |
| Lot Size Acres | 0.459 |
| Lot Size Source | Owner |
Amenities
- Foreclosure
- Views
- Short Sale
- New Construction
- Adult 55+
- Lease To Own
- No HOA Fees
- Furnished
- Primary On Main
- Air Conditioning
- Seller Finance
- Green
- Fixer Upper
- Horse
- Golf
- Fireplace
- Deck
- Garage
- Basement
- Pool
Property vs Single Family Average in 30354
Price
Taxes
Year Built

 ©2026 Georgia Multiple Listing Service All information deemed reliable but not guaranteed. All properties are subject to prior sale, change or withdrawal. Neither listing broker(s) or information provider(s) shall be responsible for any typographical errors, misinformation, misprints and shall be held totally harmless. Listing(s) information is provided for consumer's personal, non-commercial use and may not be used for any purpose other than to identify prospective properties consumers may
