
Views - Eco Friendly

Address
6385 Bellmoore Park Lane, Johns Creek, GA
Price
$ 1,350,000
Property Attributes
- MLS#10840497
- TypeSingle Family
- Listing Status New
- CountyFulton
- CityJohns Creek
- NeighborhoodBellmoore Park
- Zip30097
- StyleCraftsman, Other
- Year Built2015
- Taxes$ 4858
- Price$ 1,350,000
- Bedrooms5
- Full Bathrooms5
- Half Bathrooms0
- Sqr Footage4250
- Lot Size0.171 Acres
Data Source:
Georgia MLS (GAMLS)
Property Description
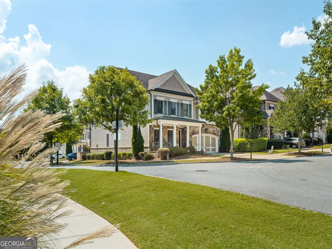
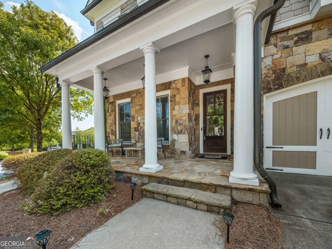
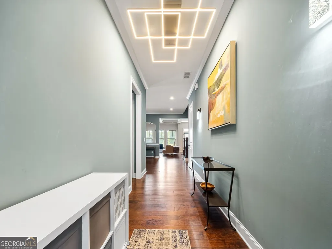
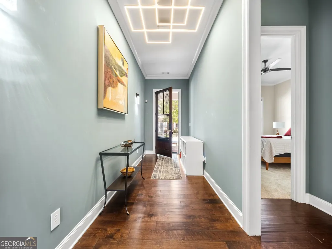
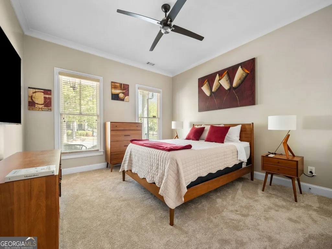
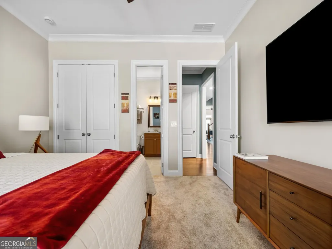
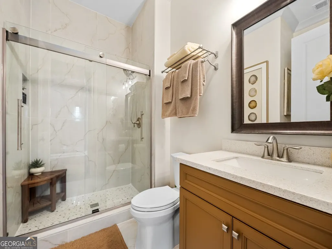
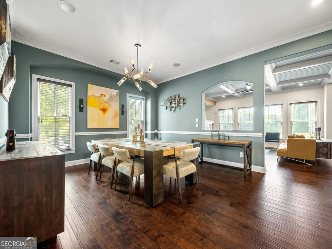
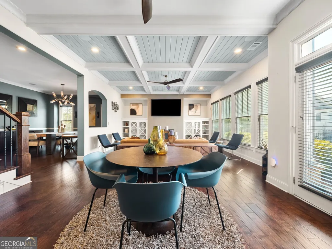
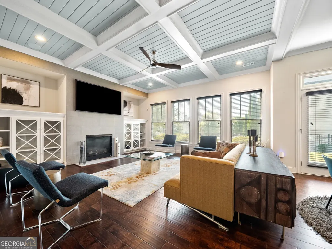
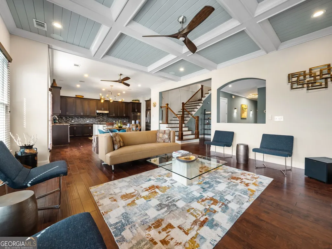
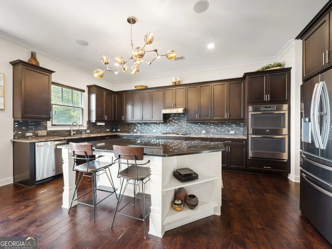
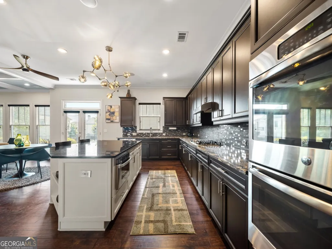
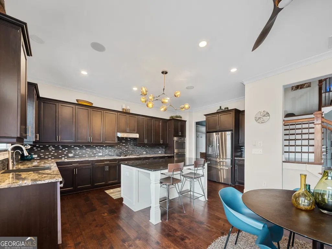
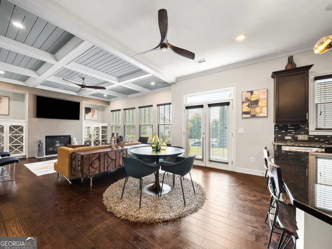
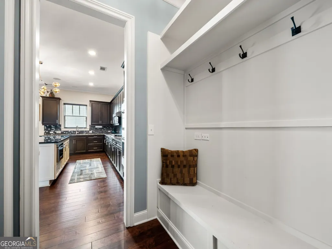
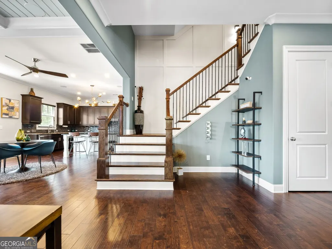
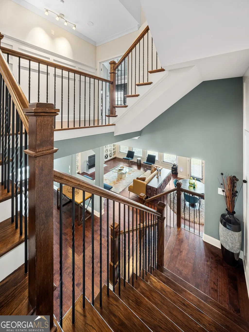
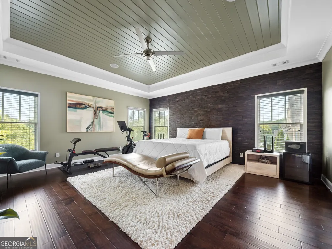
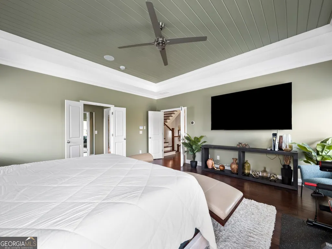
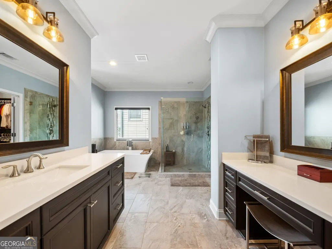
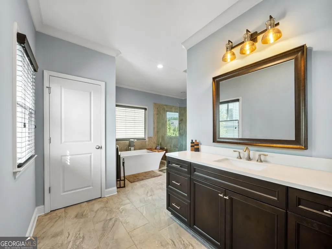
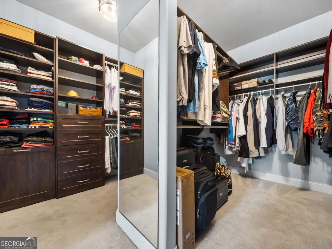
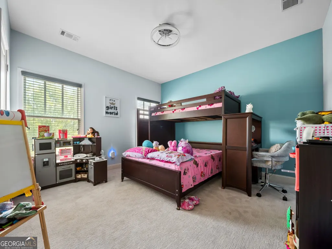
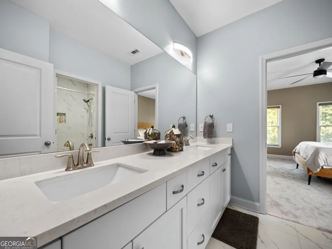
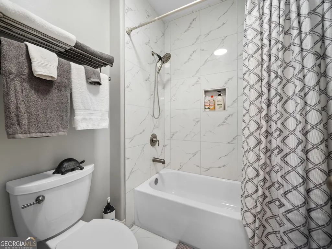
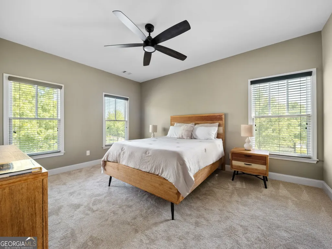
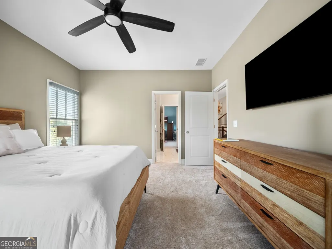
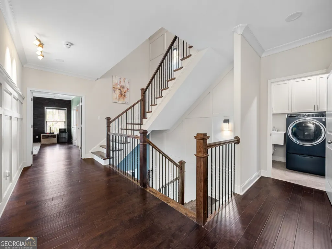
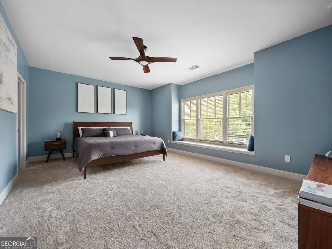
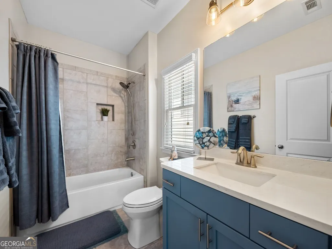
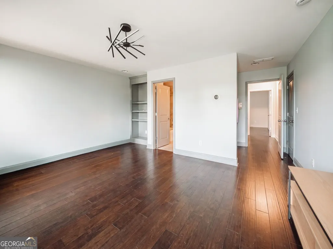
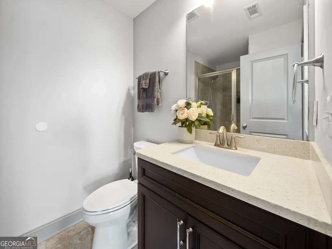
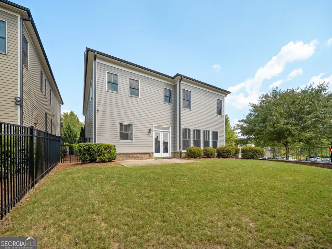
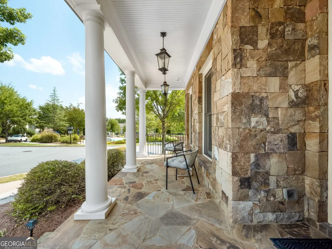
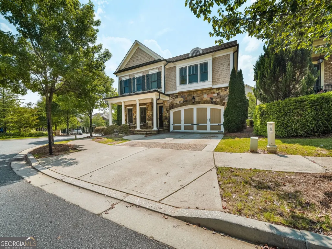
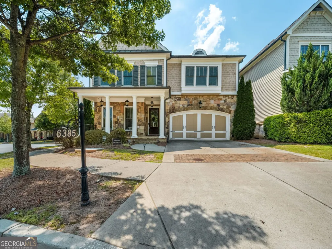
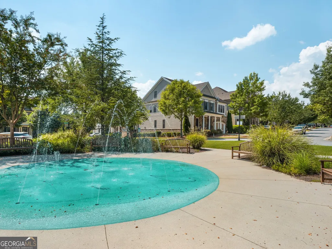
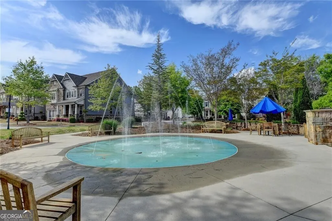
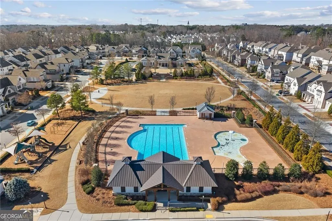
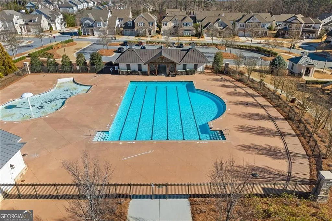
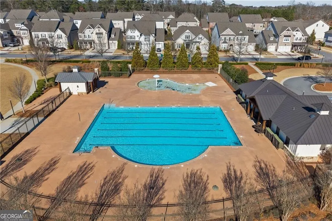
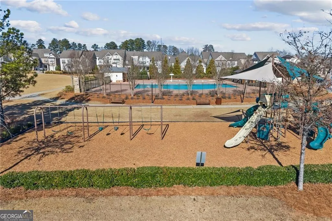
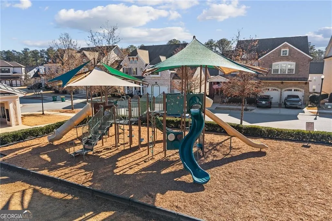
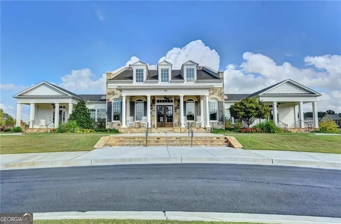
UPDATED THREE-LEVEL HOME ON A SPACIOUS CORNER LOT WITH POOL & PARK VIEWS! Welcome home to this exquisite Montgomery floorplan offering three levels of beautifully designed living space on a spacious corner lot with views of the splash pool and park area. Thoughtfully updated throughout, this impressive 5-bedroom, 5-bathroom home combines timeless architectural details, modern upgrades, and exceptional space for everyday living and entertaining. The main level welcomes you with a stunning great room featuring a coffered, paneled ceiling, fireplace, and beautiful views. The gourmet kitchen is a chef's dream, offering abundant custom cabinetry, generous preparation space, stainless steel appliances, and plenty of room to create and entertain. Kitchen windows overlook the private backyard, bringing natural light and peaceful views into the heart of the home. New designer light fixtures add an elegant finishing touch throughout. Also, the main-level features a guest bedroom and full bathroom. The luxurious Primary Suite provides a relaxing retreat with a stylish shiplap ceiling and custom split his-and-hers walk-in closets. The dedicated dressing area on her side includes a dressing table and sink vanity, creating a convenient and sophisticated space. The additional living level provides even more flexibility, while the third level is perfect for recreation, guests, hobbies, or a private retreat. It features a spacious bonus room, full bathroom, and built-in bar area an ideal setup for entertaining, movie nights, game days, or extended-stay guests. Several bathrooms have been beautifully renovated with updated finishes and tiled shower areas extending to the ceiling. These improvements are just some of the many updates throughout this meticulously cared-for home. With three levels of living, 5 bedrooms, 5 full bathrooms, a large bonus room, gourmet kitchen, custom cabinetry, designer lighting, multiple renovated bathrooms, private backyard views, and a prime corner-lot setting overlooking the community splash pool and park, this home offers an exceptional combination of style, comfort, and versatility. This amazing home is ready for you! Enjoy the photos, then schedule your private appointment to experience all the thoughtful updates and special features this Montgomery floorplan has to offer.
| Elementary School | Middle School | High School |
|---|---|---|
| Wilson Creek Elementary School | River Trail Middle School | Northview High School |
| Price History | |
|---|---|
| 9/4/2026 | Listed $1,350,000 |
General Features
| Sewer | Public Sewer |
|---|---|
| Heating | Common,Forced Air,Natural Gas,Zoned |
| Cooling | Central Air,Electric,Zoned |
| Utilities | Cable Available,Electricity Available,High Speed Internet,Natural Gas Available,Phone Available,Sewer Connected,Underground Utilities,Water Available |
| Roof | Other |
| Appliances | Cooktop,Dishwasher,Disposal,Double Oven,Gas Water Heater,Microwave,Oven,Stainless Steel Appliance(s) |
| HOA Fee | 4020 |
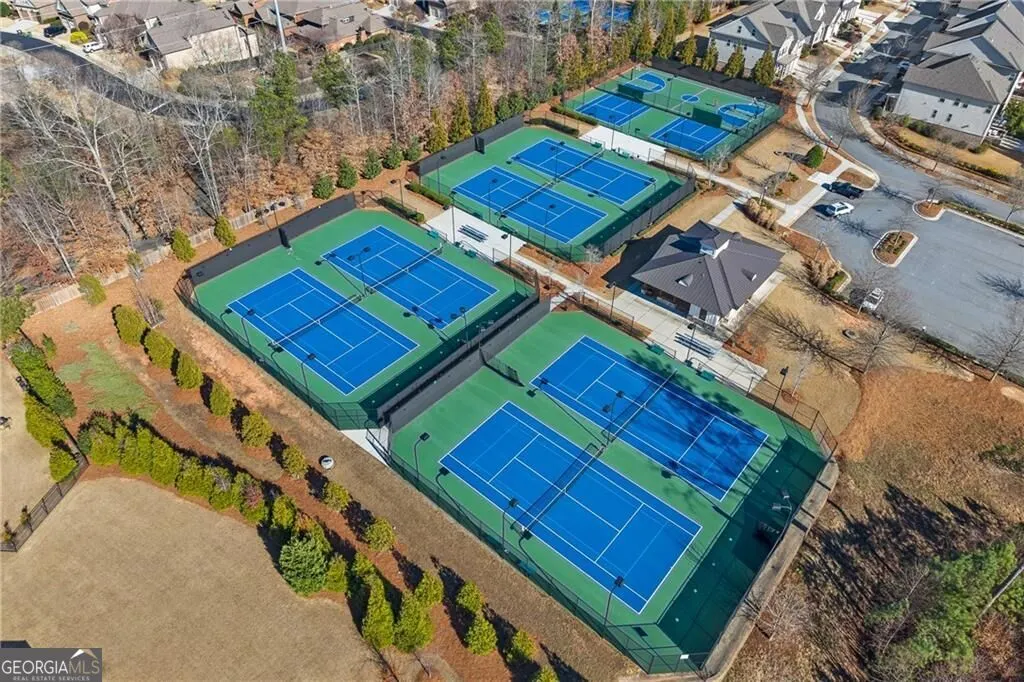
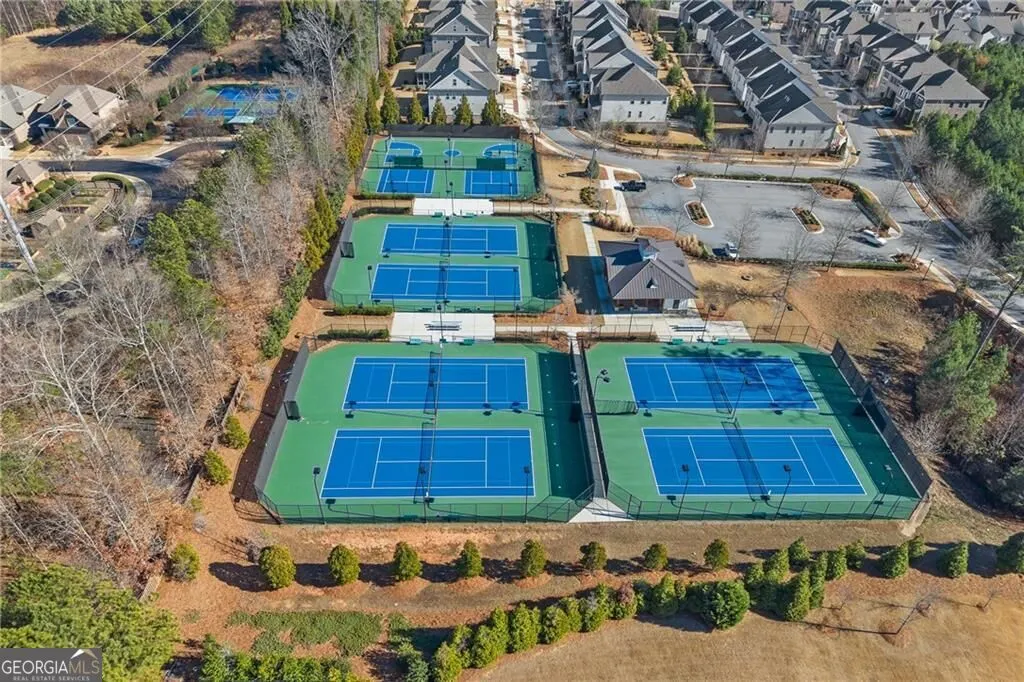
| Association Fee Includes | Maintenance Structure,Maintenance Grounds,Management Fee,Private Roads,Security,Swimming,Tennis |
| Patio/Porch Features | Patio,Porch |
| Architectural Style | Craftsman,Other |
| Security Features | Carbon Monoxide Detector(s),Gated Community,Security System,Smoke Detector(s) |
| Construction Materials | Other,Stone |
| Year Built | 2015 |
| View | Seasonal View |
| Levels | Three Or More |
| Property Subtype | Single Family Residence |
| Tax Year | 2025 |
| Community Features | Clubhouse,Fitness Center,Gated,Park,Playground,Pool,Sidewalks,Street Lights,Tennis Court(s) |
| County | Fulton |
| New Construction | false |
| Property Type | Residential |
| HOA | true |
| Attached Garage | true |
| Energy Efficient | Thermostat |
| Subdivision Name | Bellmoore Park |
| Garage Y/N | true |
| Full Baths | 5 |
| Status | New |
| Directions | GPS Friendly |
| High School | Northview |
| City | Johns Creek |
| Body of Water | None |
| Lot Size Units | Square Feet |
| Lot Size Square Feet | 7448.76 |
| Carport Y/N | false |
| Elementary School | Wilson Creek |
| Property Attached Y/N | false |
| Land Lease Y/N | false |
| Tax Annual Amount | 4858 |
| Home Warranty Y/N | false |
| Middle/Junior High School | River Trail |
| Property Condition | Resale |
| Structure Type | House |
| Building Area Units | Square Feet |
| Living Area Units | Square Feet |
| Standard Status | Active |
Interior Features
| Interior Amenities | Bookcases,Double Vanity,High Ceilings,Other,Tile Bath,Tray Ceiling(s),Walk-In Closet(s) |
|---|---|
| Basement | None |
| Flooring | Carpet,Hardwood,Other |
| Total Fireplaces | 1 |
| Fireplace Features | Factory Built,Gas Log |
| Common Walls | No Common Walls |
| Air Conditioning Y/N | true |
| Heating Y/N | true |
| Window Features | Double Pane Windows |
| Fireplace Y/N | true |
| Above Grade Finished Area | 4250 |
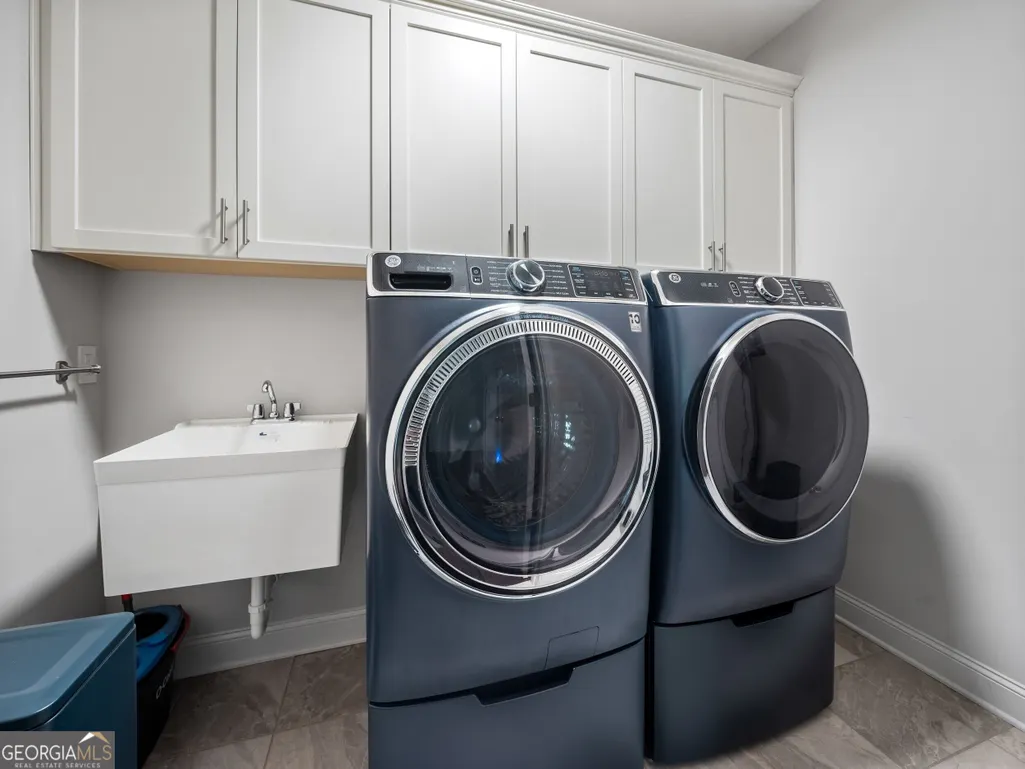
| Laundry Features | Upper Level |
| Total Bedrooms | 5 |
| Main Level Bedrooms | 1 |
| Main Level Bathrooms | 1 |
| Below Grade Finished Area Unit Type | Square Feet |
| LivingAreaSource | Owner |
| Above Grade Finished Area Unit Type | Square Feet |
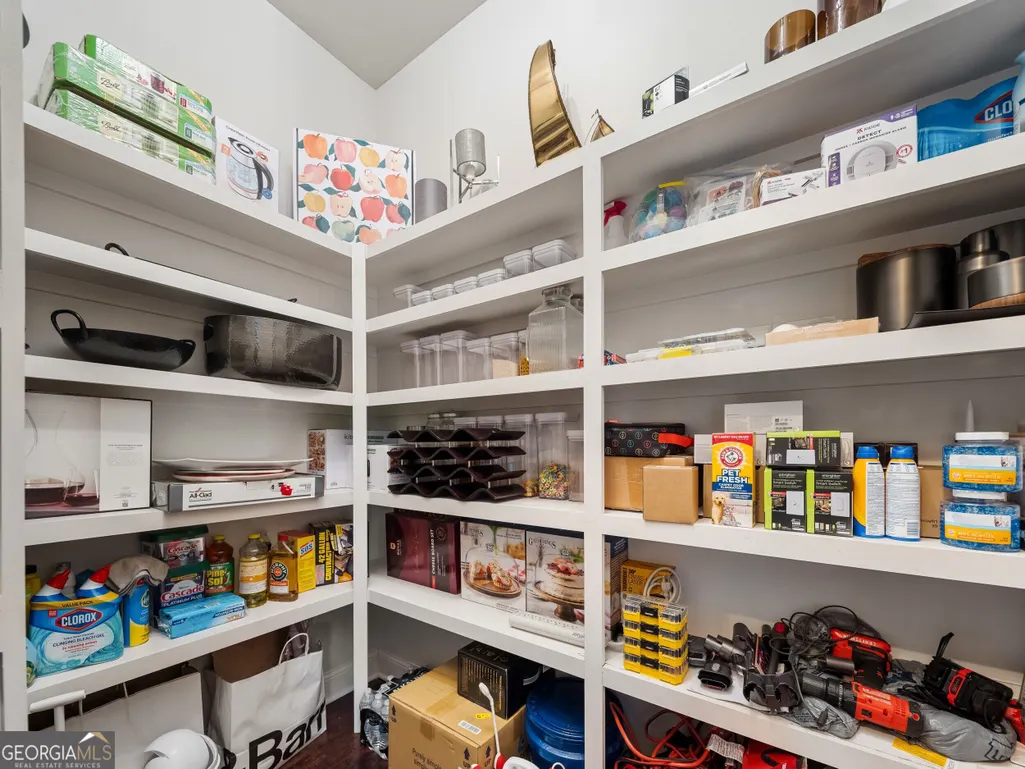
| Kitchen Features | Breakfast Area,Breakfast Bar,Kitchen Island,Solid Surface Counters,Walk-in Pantry |
| Total Baths | 5 |
| Dining Room Features | Separate Room |
Exterior Features
| Exterior Amenities | Other |
|---|---|
| Fencing | Back Yard,Other,Privacy |
| Parking Features | Guest,Garage,Attached,Kitchen Level |
| Lot Features | Corner Lot,Level,Open Lot,Other,Private |
| Water Source | Public |
| Lot Size Area | 7448.76 |
| Building Area Total | 4250 |
| Lot Size Acres | 0.171 |
| Lot Size Source | Public Records |
Amenities
- Foreclosure
- Views
- Short Sale
- New Construction
- Adult 55+
- Lease To Own
- No HOA Fees
- Furnished
- Primary On Main
- Air Conditioning
- Seller Finance
- Green
- Fixer Upper
- Horse
- Golf
- Fireplace
- Deck
- Garage
- Basement
- Pool
Property vs Single Family Average in 30097
Price
Taxes
Year Built

 ©2026 Georgia Multiple Listing Service All information deemed reliable but not guaranteed. All properties are subject to prior sale, change or withdrawal. Neither listing broker(s) or information provider(s) shall be responsible for any typographical errors, misinformation, misprints and shall be held totally harmless. Listing(s) information is provided for consumer's personal, non-commercial use and may not be used for any purpose other than to identify prospective properties consumers may
